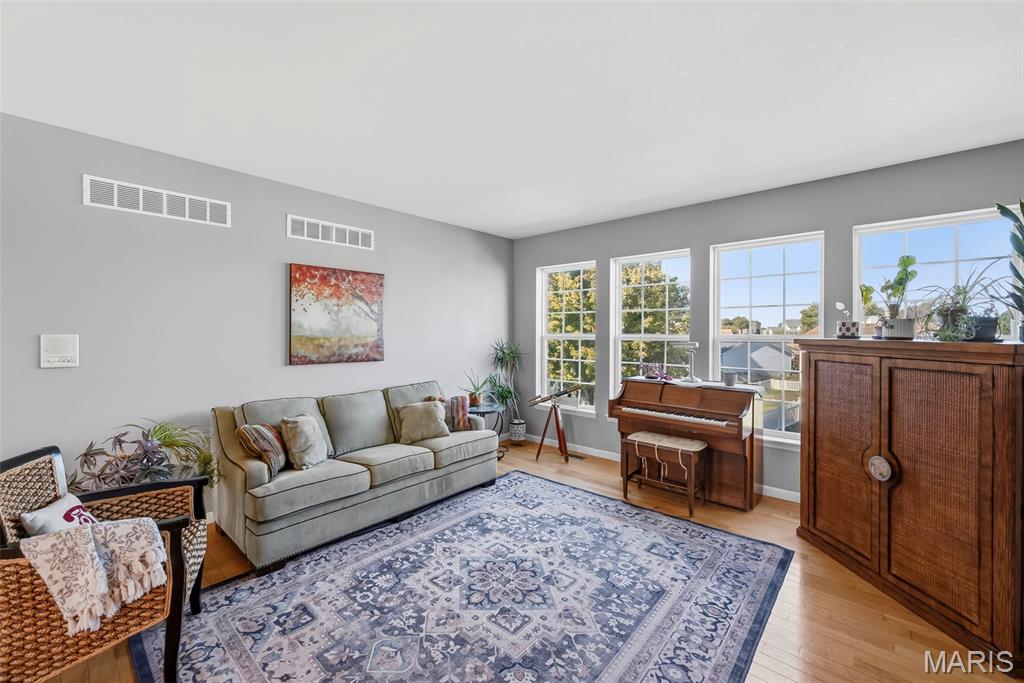
Property photo 1
Property photo 2
Property photo 3
Property photo 4
Property photo 5
4 Beds
5 Baths
4,586 sqft

$599,999

1015 Pearview Drive, St Peters MO, 63376

Price per sqft$130.83
Built in2006
Property size4,586 sqft
Property typeResidential
Courtesy of Coldwell Banker Realty - Gundaker, Lisa Puchalski Listing Contact: 636-561-1000

Overview

Coming soon

Listed Oct 12, 2026

Updated 33h ago

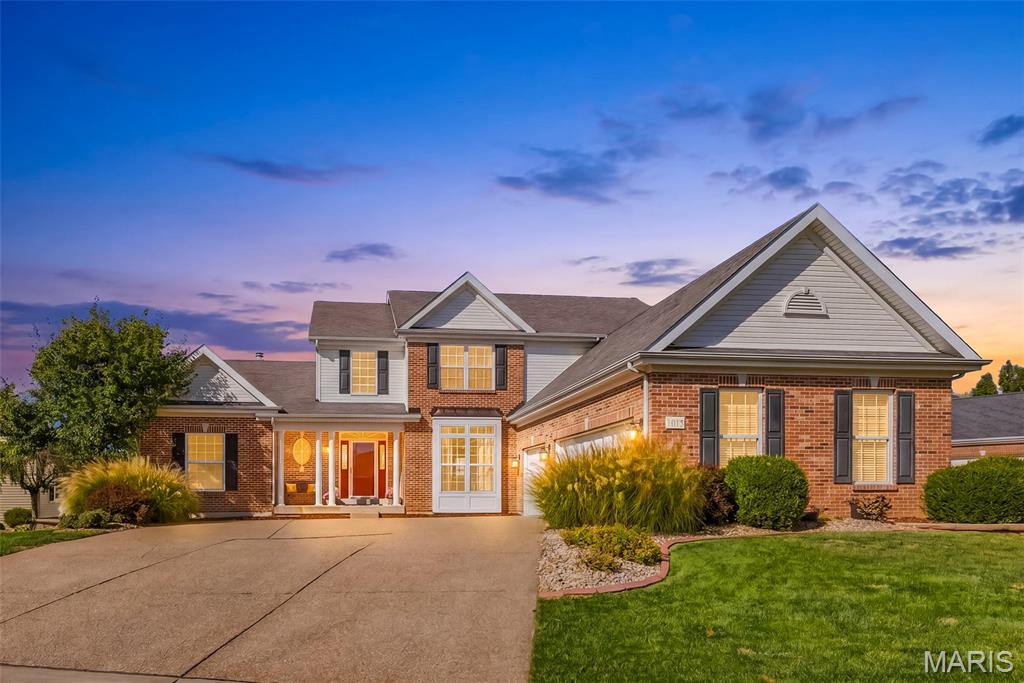
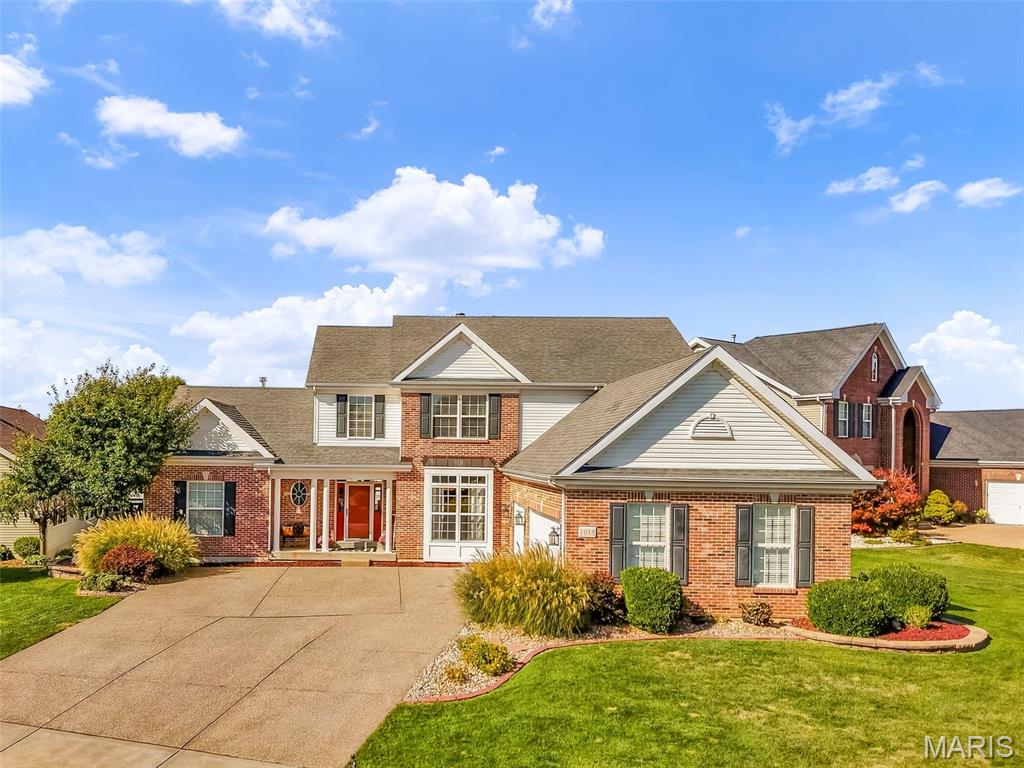
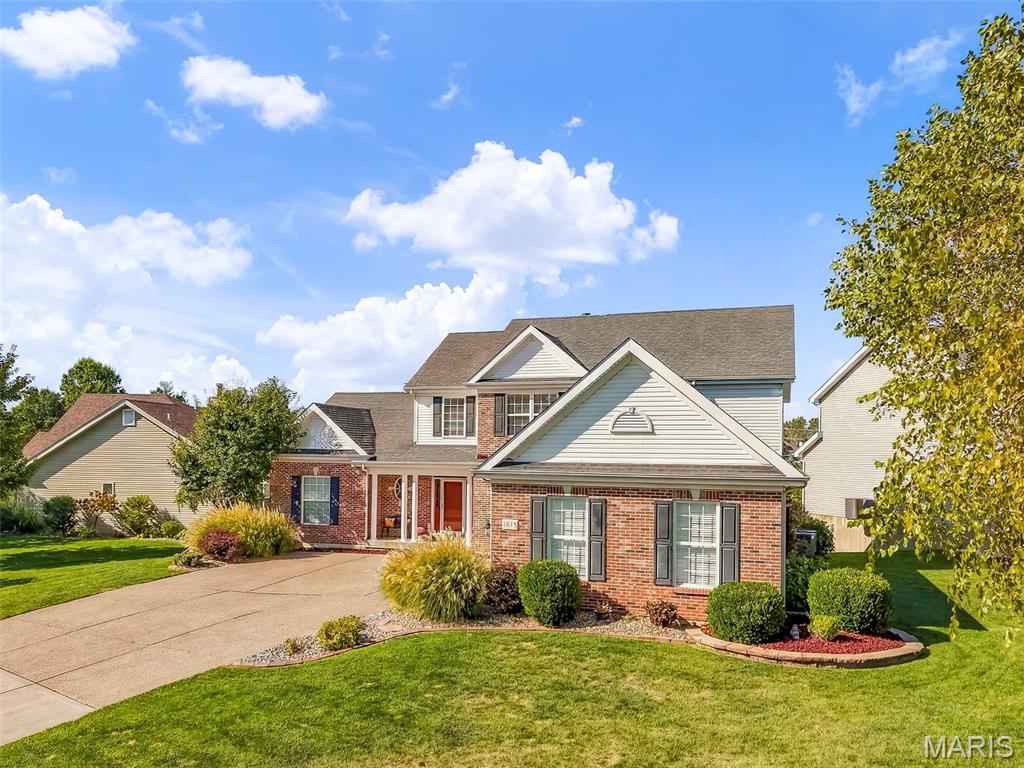
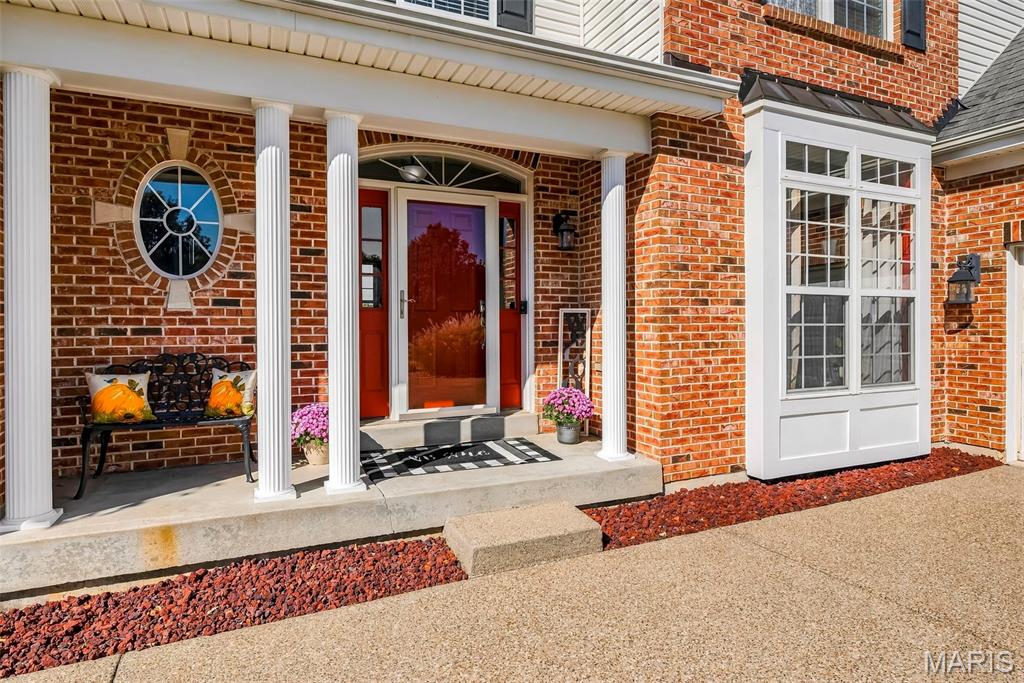
Welcome to this beautifully designed 1.5-story home offering 4 bedrooms, 5 baths, and a 3-car garage, with exceptional space, natural light, and thoughtful features throughout. The inviting main level is filled with natural light and features spacious living areas, a stunning two-sided fireplace that adds warmth and ambiance to both rooms, a large kitchen, and a convenient main-level laundry room. Step outside to the maintenance-free deck, perfect for relaxing or entertaining while enjoying the outdoors without the upkeep. Upstairs, you'll find three generously sized bedrooms, including a Jack-and-Jill bath, plus an additional full bath for added convenience. A large recreation area between the bedrooms provides the perfect space for kids to hang out, play, or create their own retreat. The finished walk-out lower level takes this home to another level! Designed with entertaining and versatility in mind, it features a full kitchen, wine room, hobby room, private office, and dedicated workout room. Whether you're hosting family and friends, working from home, pursuing hobbies, or simply enjoying additional living space, this lower level offers endless possibilities. The walk-out design provides abundant natural light and easy access to the outdoors. With generous living space, 5 baths, abundant storage, a 3-car garage, and an incredible finished walk-out lower level, offers the perfect blend of comfort, functionality, and entertainment. A truly special home with space for everyone and everything, this is one you won't want to miss!

$3,992/mo

Est. mortgage payment based on a $599,999 home price.

All estimates are provided by Luxury Presence for informational purposes only. Actual amounts may vary.

Additional information

MLS® ID
26064019

Interior Features

Bedrooms
4
Bathrooms
5
Fireplace
Yes
Cooling
Yes
Heating
Yes
Basement
Yes

Exterior Features

Lot Size
0.28 Acres

Other Property Details

Taxes
$6,477
Tax Frequency
Annually
Association Fee Frequency
Yearly
Garage
Yes

Listings courtesy of MARIS MLS as distributed by MLS GRID

All information deemed reliable but not guaranteed and should be independently verified. All properties are subject to prior sale, change or withdrawal. Neither listing broker(s) nor Katie Dooley Curran shall be responsible for any typographical errors, misinformation, misprints and shall be held totally harmless. Properties displayed may be listed or sold by various participants in the MLS.

Based on information submitted to the MLS GRID as of 2:40 AM UTC on 10/13/2026. All data is obtained from various sources and may not have been verified by broker or MLS GRID. Supplied Open House Information is subject to change without notice. All information should be independently reviewed and verified for accuracy. Properties may or may not be listed by the office/agent presenting the information.

©2026 MARIS MLS . All rights reserved.

DMCA Notice


Powered by Luxury Presence