1 Lorenzo Lane
1 Lorenzo Lane
1 Lorenzo Lane
1 Lorenzo Lane
1 Lorenzo Lane
1 Lorenzo Lane
1 Lorenzo Lane
1 Lorenzo Lane
1 Lorenzo Lane
1 Lorenzo Lane
1 Lorenzo Lane
SEE ALL PHOTOS
1 Lorenzo Lane
1 Lorenzo Lane
1 Lorenzo Lane
1 Lorenzo Lane
1 Lorenzo Lane
1 Lorenzo Lane
1 Lorenzo Lane
1 Lorenzo Lane
1 Lorenzo Lane
1 Lorenzo Lane
1 Lorenzo Lane
Courtesy of Dielmann Sotheby's International Realty, Mary Rosenblum Listing Contact: 314-725-0009 
Sold

1 Lorenzo Lane

1 Lorenzo Lane, Ladue, MO 63124

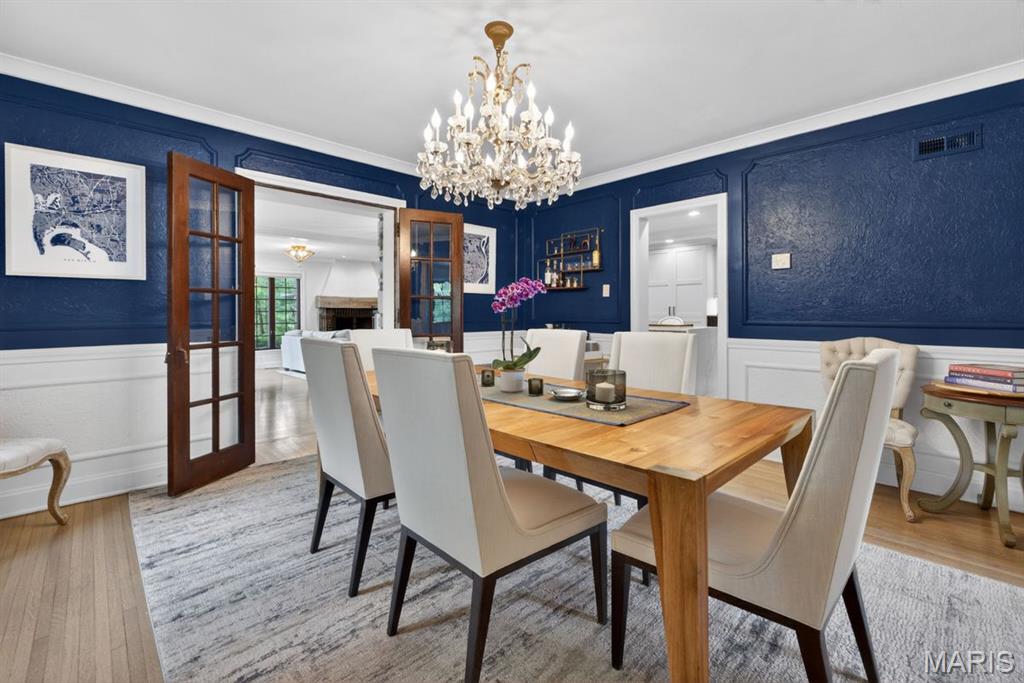
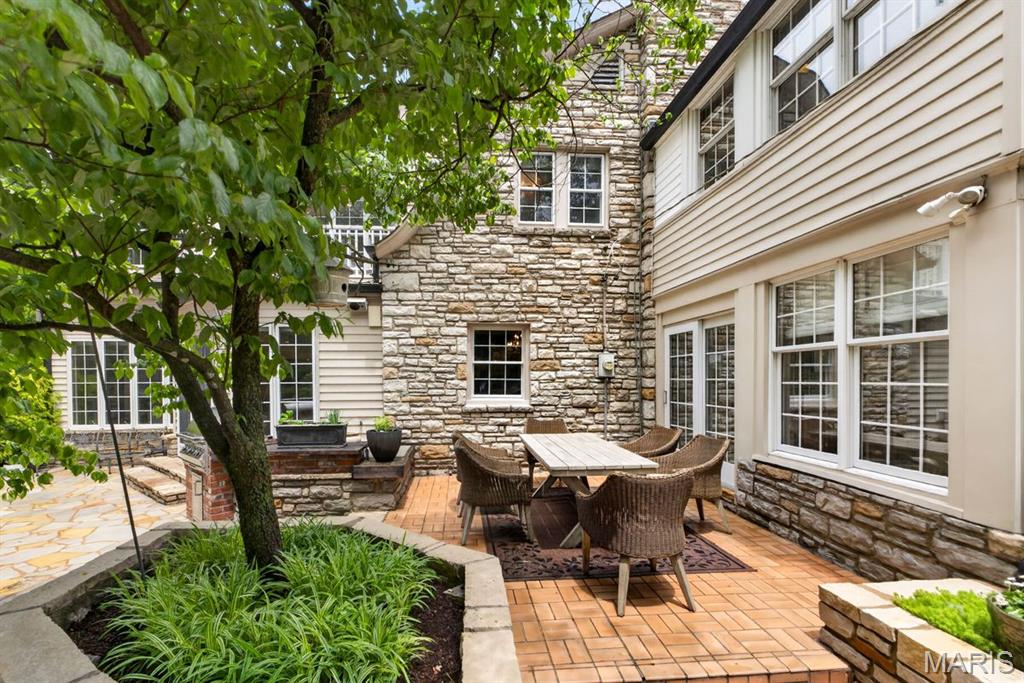
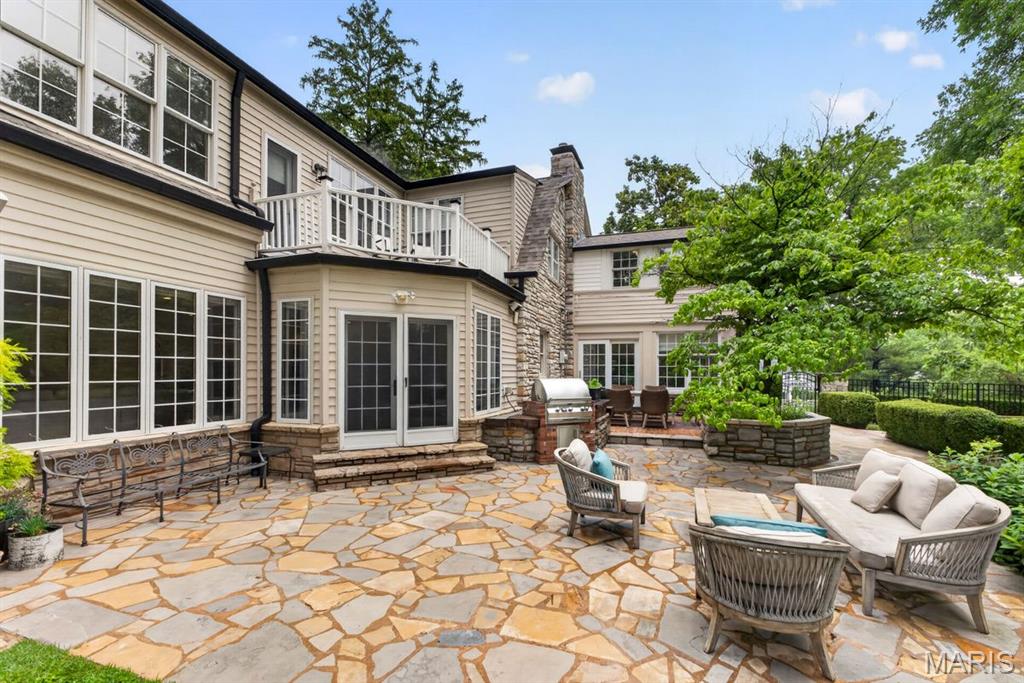
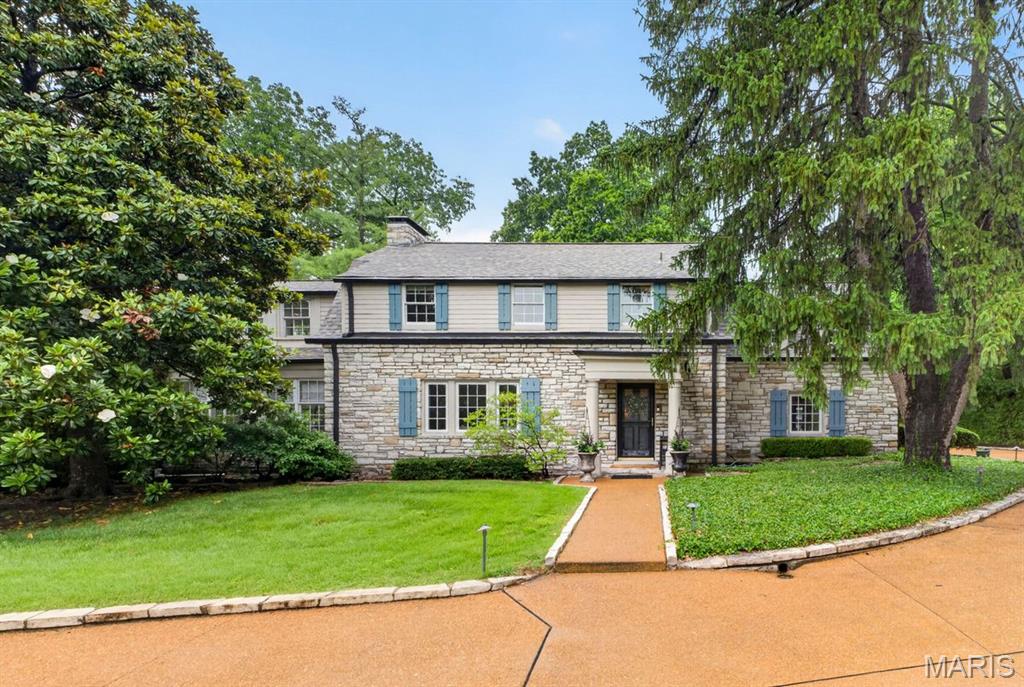
Set on a magnificent acre-plus property in the heart of Ladue, this exceptional stone residence blends timeless architecture with beautifully executed renovations for modern living. Mature trees, sweeping lawns, and thoughtfully curated landscaping create an extraordinary sense of privacy and serenity, while the home's elegant interiors offer warmth and sophistication.
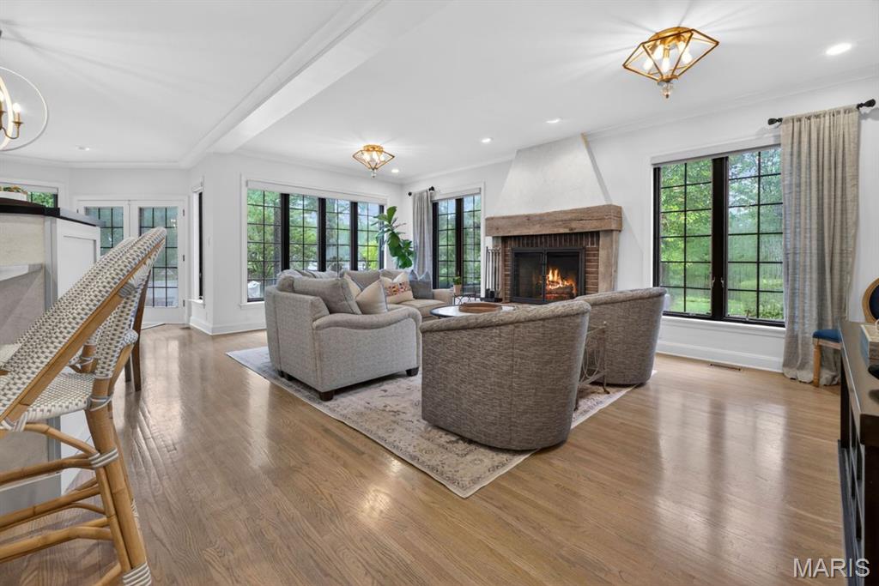
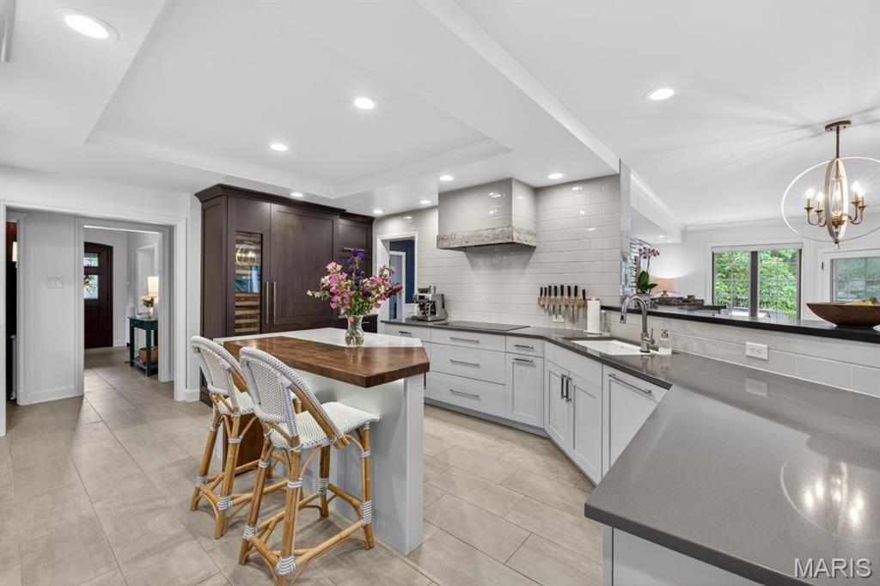
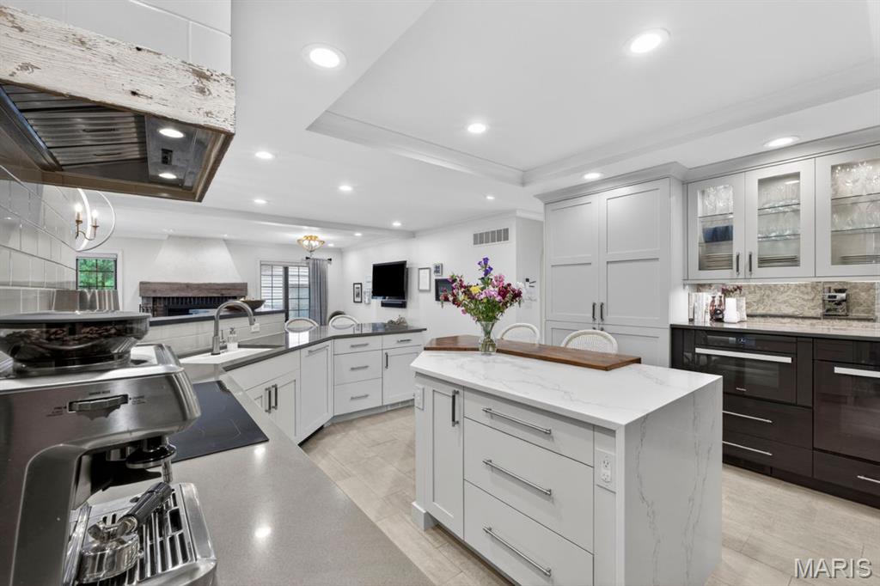
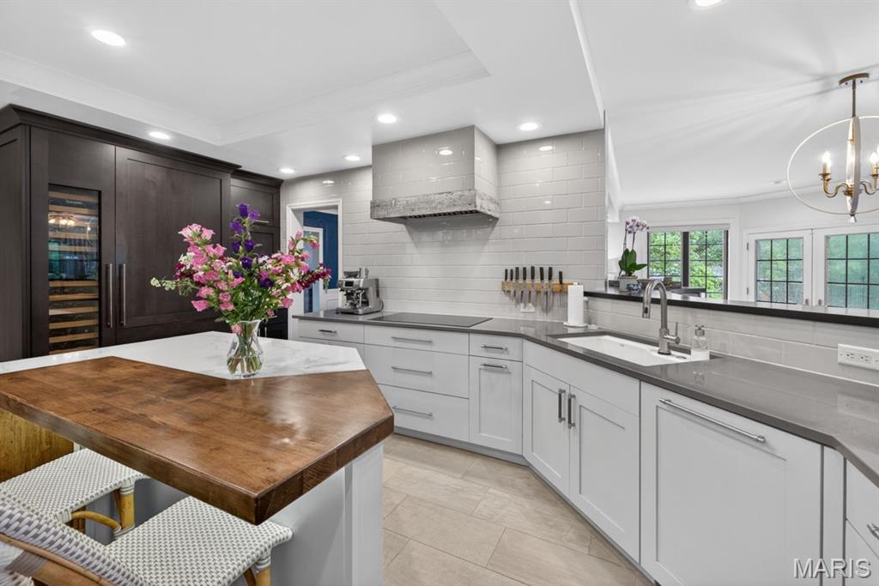
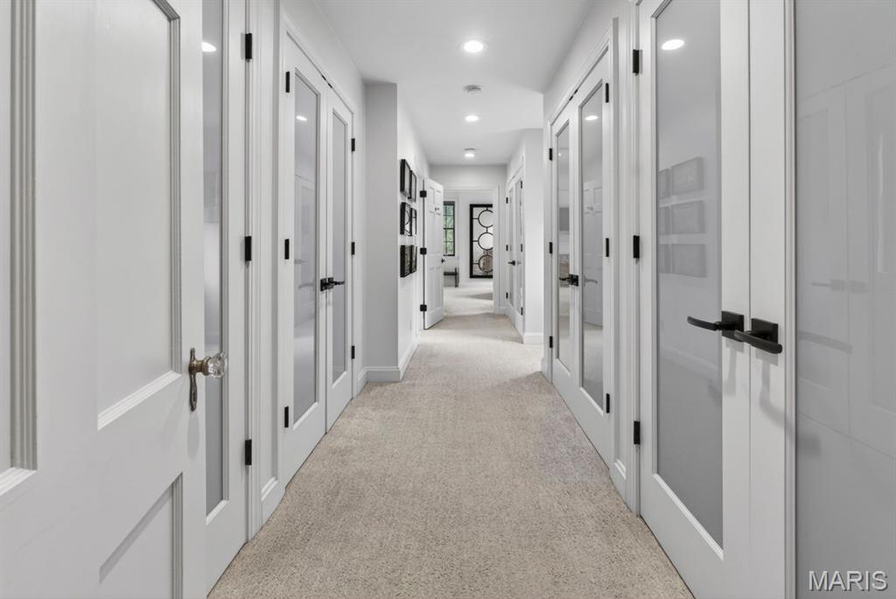
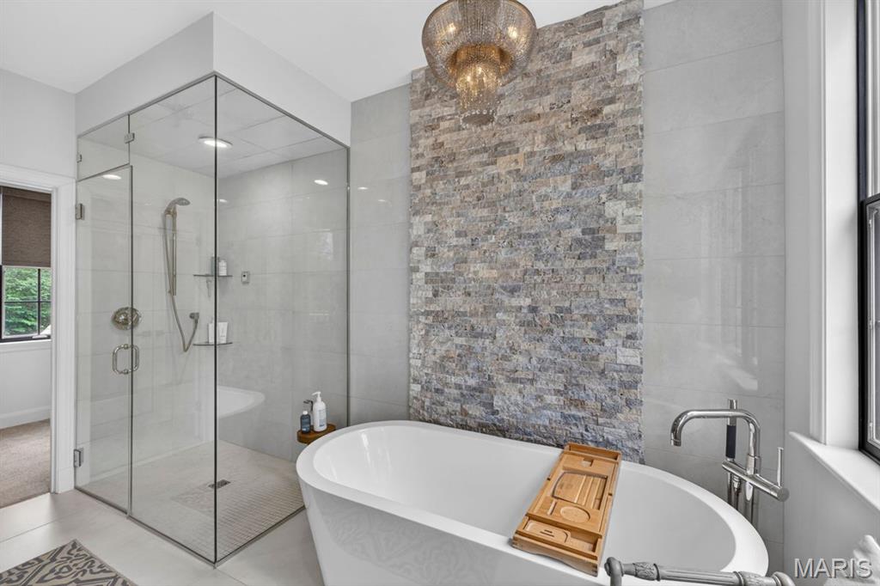
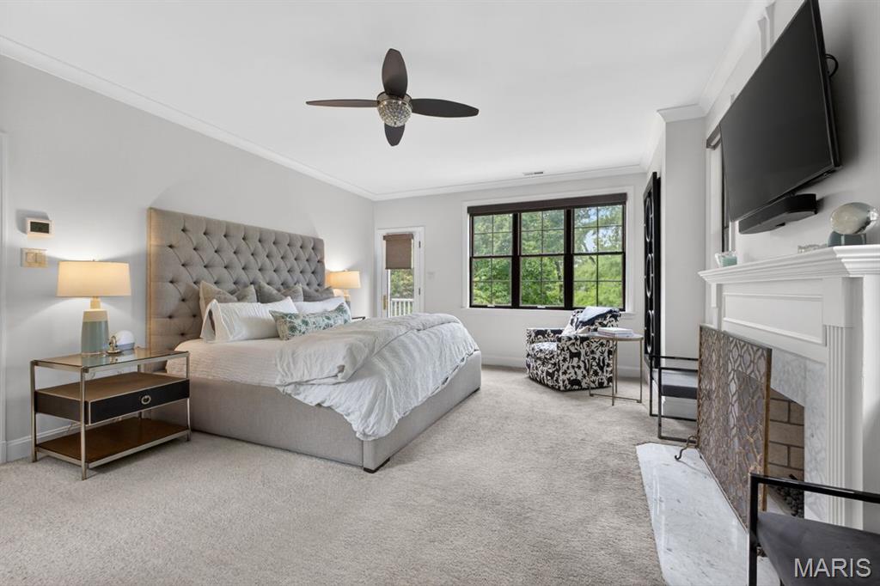
> At the center of the home is a stunning open kitchen appointed with premium appliances, custom finishes, and built-in breakfast seating, seamlessly connected to the inviting family room for effortless daily living and entertaining. The gracious living room opens to a light-filled sunroom overlooking the stone terrace and expansive gardens, creating a remarkable connection to the surrounding grounds. A substantial, newer mudroom with custom locker storage and an adjoining office add both function and flexibility to the main level. Upstairs, the renovated primary suite is a true retreat, featuring a luxurious, spa-inspired bath and a private terrace. Two additional en-suite bedrooms, including one with an attached workout room or office, are complemented by another spacious bedroom served by a beautifully updated hall bath. The lower level, highlighted by striking stone walls, offers exceptional, flexible space ideal for a media room, playroom, or casual gathering area. An outstanding property in one of Ladue's most sought-after locations.

4
beds

6
baths

4,227 Sq.Ft. LIVING AREA

1.03 Acres lot

 KATIE DOOLEY CURRAN

KATIE DOOLEY CURRAN

Features & Amenities

Interior

  • total bedrooms4
  • Total bathrooms6
  • full bathrooms4
  • half bathrooms2
  • Laundry room 2nd Floor, Multiple Locations
  • Fireplace Basement, Family Room, Living Room, Master Bedroom
  • APPLIANCES Induction Cooktop, Dishwasher, Disposal, Exhaust Fan, Built-In Freezer, Ice Maker, Microwave, Built-In Electric Oven, Range Hood, Built-In Refrigerator, Washer/Dryer, Wine Cooler, Bar Fridge

Area & Lot

  • Status Sold
  • Date Sold July 29, 2026
  • Living Area4,227 Sq.Ft.
  • Lot Area1.03 Acres
  • MLS® ID26032288
  • TypeResidential
  • YEAR BUILT1933
  • NeighborhoodUniversity City
  • Architecture StylesTraditional
  • Elementary SchoolReed Elem.
  • Middle SchoolLadue Middle
  • High SchoolLadue Horton Watkins High
  • School DistrictLadue

Exterior

  • STORIES2
  • Garage Space2.0
  • water SourcePublic
  • utilitiesCable Available, Electricity Connected, Natural Gas Connected, Sewer Connected, Water Connected
  • lot featuresBack Yard, Front Yard, Landscaped, Level, Private
  • parkingAdditional Parking, Garage, Garage Door Opener
  • HEAT TYPENatural Gas
  • AIR CONDITIONINGCentral Air, Zoned
  • sewerPublic Sewer
  • SubstructureStone

Financial

  • Price Upon Request

University City

Explore

Call Katie

Katie's genuine dedication and commitment to serving each client with true advocacy, they always find her to be honest, knowledgeable about every detail, and quick to find solutions.

Follow Katie on Instagram