12134 Belle Meade Road
Courtesy of Compass Realty Group, Katie Dooley Curran Listing Contact: 314-347-1658 
Sold

12134 Belle Meade Road

12134 Belle Meade Road, St Louis, MO 63131

$1,200,000
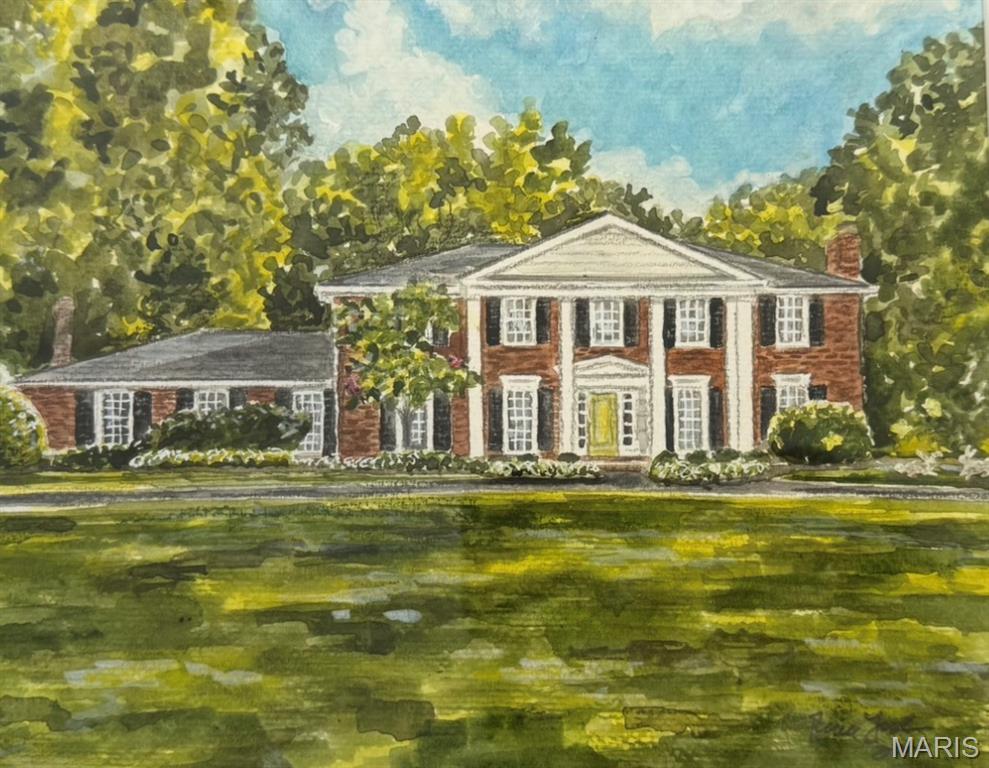
BERKLEY MANOR BEAUTY! A private backyard retreat, a pool made for summer days, and a home designed for the way you love to live. Tucked away on a quiet cul-de-sac in Berkley Manor, this two-story brick home sits on a gorgeous lot and offers the kind of setting that makes you want to stay awhile. From morning coffee in the breakfast room overlooking the pool to evenings gathered around the gas fireplace or relaxing poolside, this home effortlessly brings everyday living and entertaining together. Step inside to a gracious living room, with the dining room conveniently positioned to the left. The bright, light-filled kitchen features a welcoming breakfast area with views of the pool, while the adjacent family room is sure to become a favorite gathering space. Its tall, vaulted ceiling, gas fireplace, wet bar and French doors overlooking the pool and patio bring the outdoors beautifully into the heart of the home. A first-floor office offers flexibility and could also serve as a guest bedroom. A convenient main-floor laundry/mudroom provides direct access to the two-car garage. Upstairs, you'll find four bedrooms, including a spacious primary suite. And then there's the full finished basement, an entire additional level designed for fun and entertaining. Engineered flooring, a wet bar and half bath create an inviting space for movie nights, game days, parties, playtime or simply spreading out and enjoying even more living space. From the pool and patio to the expansive finished lower level, this Berkley Manor beauty offers exceptional spaces for everyday living and entertaining, all tucked away on a quiet cul-de-sac.

4
beds

5
baths

3,425 Sq.Ft. LIVING AREA

0.75 Acres lot

 KATIE DOOLEY CURRAN

KATIE DOOLEY CURRAN

Features & Amenities

Interior

  • total bedrooms4
  • Total bathrooms5
  • full bathrooms2
  • half bathrooms3
  • Laundry room Main Level
  • Fireplace Family Room
  • APPLIANCES Dishwasher, Disposal, Refrigerator, Wall Oven
  • other interior Features Separate Dining

Area & Lot

  • Status Sold
  • Date Sold September 10, 2026
  • Living Area3,425 Sq.Ft.
  • Lot Area0.75 Acres
  • MLS® ID26051617
  • TypeResidential
  • YEAR BUILT1973
  • NeighborhoodTown and Country
  • Architecture StylesColonial, Traditional
  • Elementary SchoolWestchester Elem.
  • Middle SchoolNorth Kirkwood Middle
  • High SchoolKirkwood Sr. High
  • School DistrictKirkwood R-VII

Exterior

  • STORIES2
  • Garage Space2.0
  • water SourcePublic
  • utilitiesElectricity Connected, Sewer Connected, Water Connected
  • PoolIn Ground, Private
  • lot featuresBack Yard, Corner Lot, Cul-De-Sac, Front Yard, Some Trees
  • HEAT TYPEForced Air
  • AIR CONDITIONINGCentral Air
  • sewerPublic Sewer
  • HOA AmenitiesNone
  • other exterior FeaturesPrivate Yard

Financial

  • Sales Price$1,200,000
  • Real Estate Tax $11,076/yr
  • HOA $100/yr

Town and Country

Explore

Call Katie

Katie's genuine dedication and commitment to serving each client with true advocacy, they always find her to be honest, knowledgeable about every detail, and quick to find solutions.

Follow Katie on Instagram