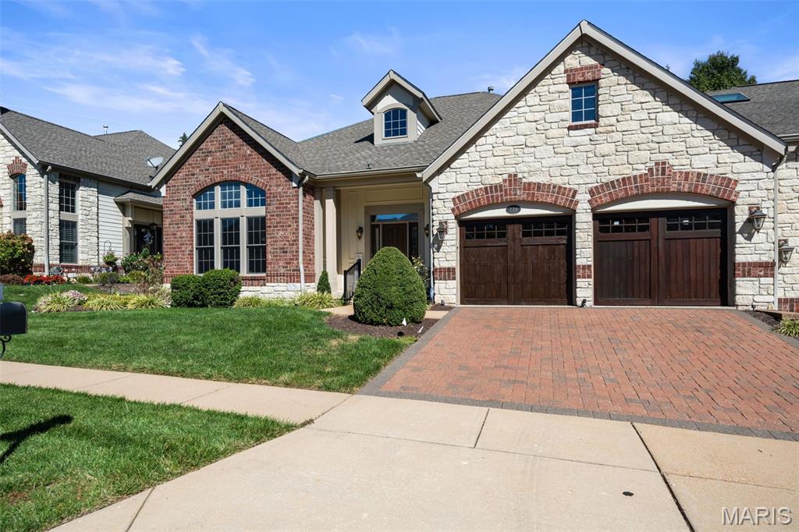
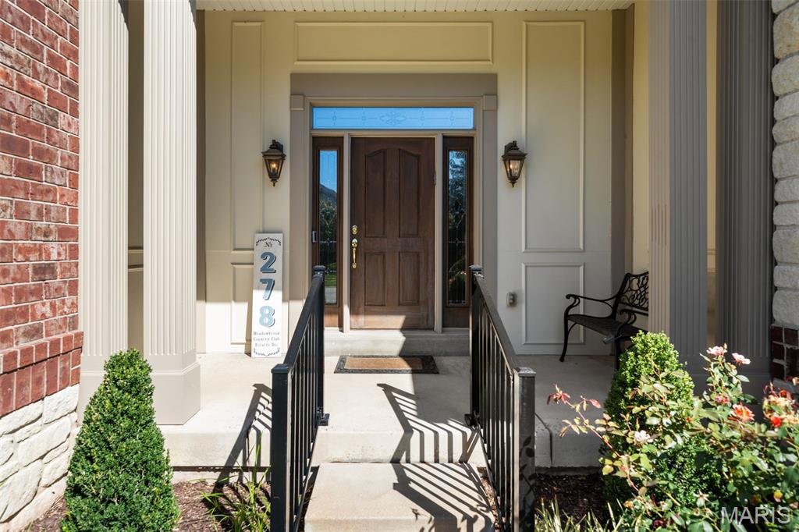
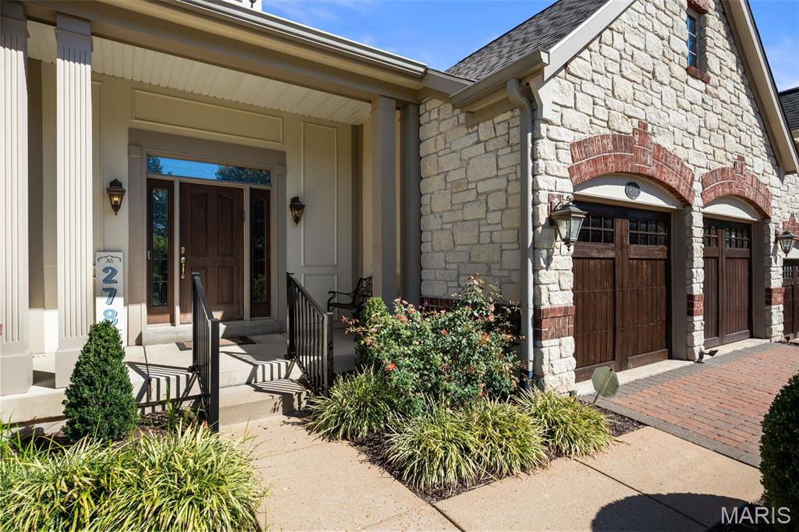
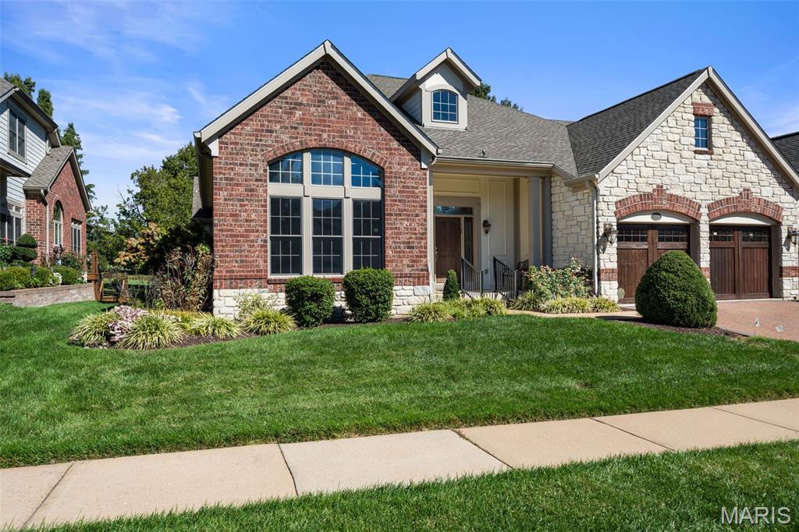
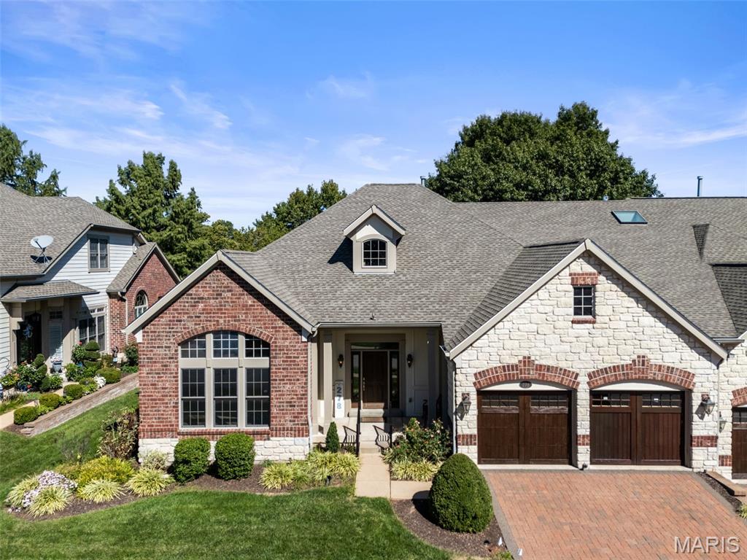
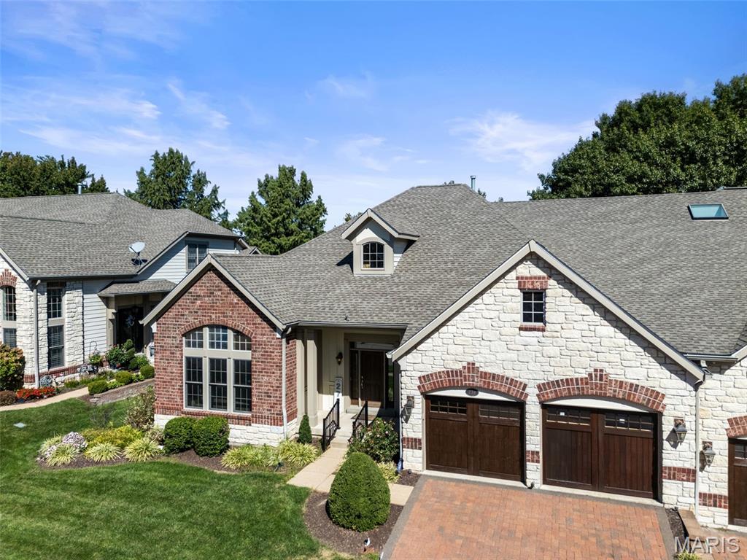
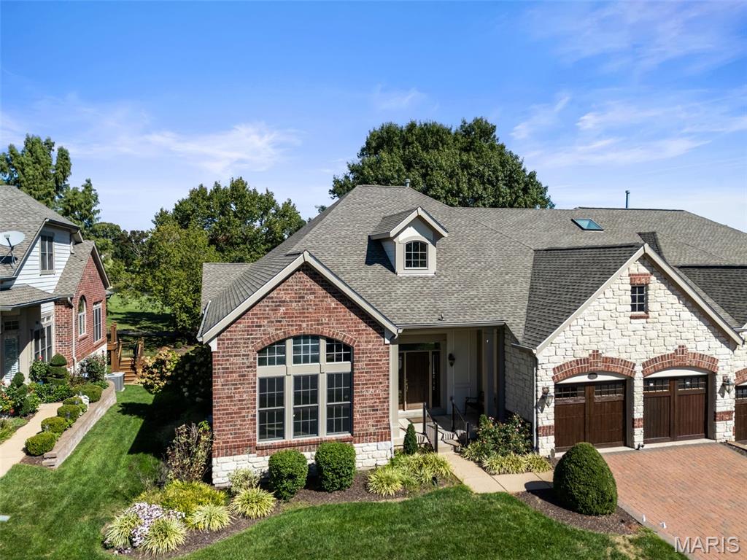
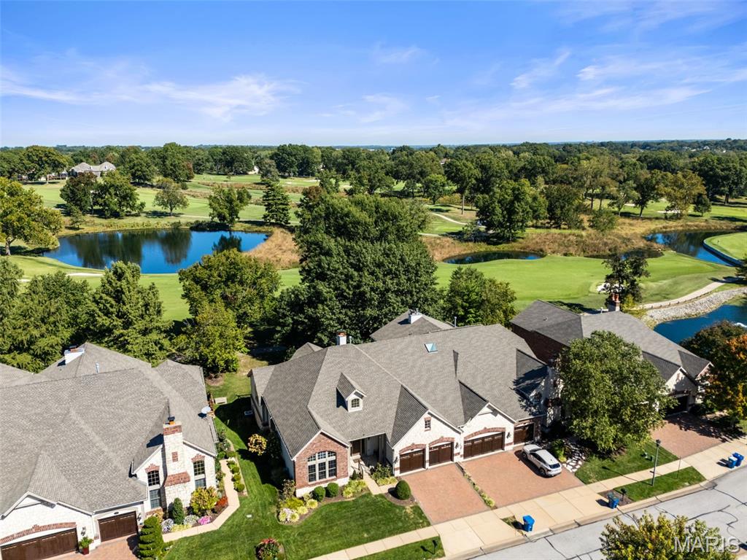
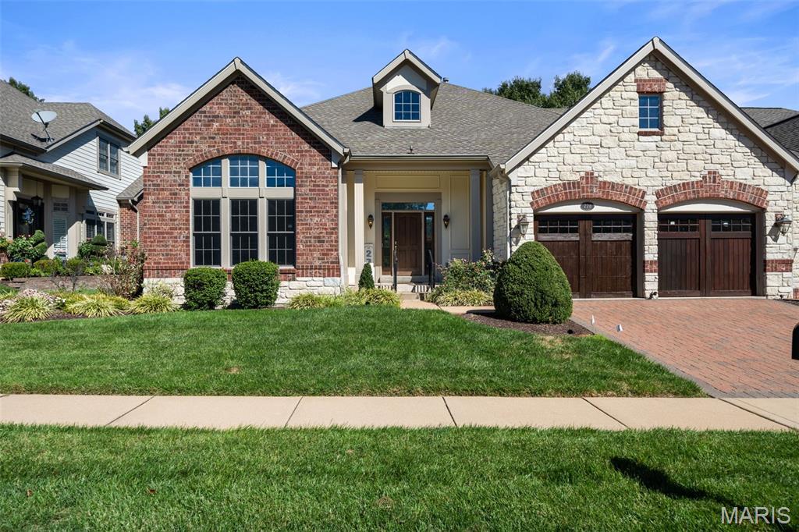
House with brick and stone facade, two-car garage, and front lawn.
278 Meadowbrook Country Club Estate
SEE ALL PHOTOS
House with brick and stone facade, two-car garage, and front lawn.
278 Meadowbrook Country Club Estate
Courtesy of Compass Realty Group, Katie Dooley Curran Listing Contact: 314.570.0418 
Pending

278 Meadowbrook Country Club Estate

278 Meadowbrook Country Club Estate, St Louis, MO 63011

$899,000
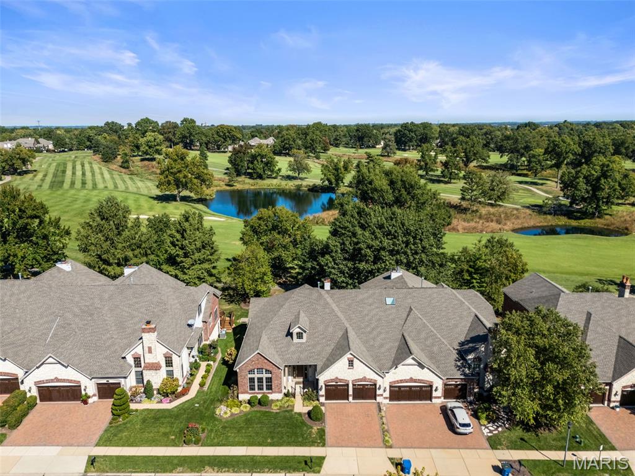
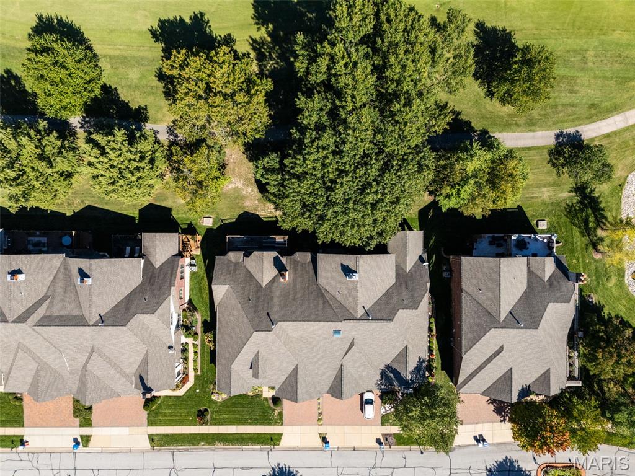
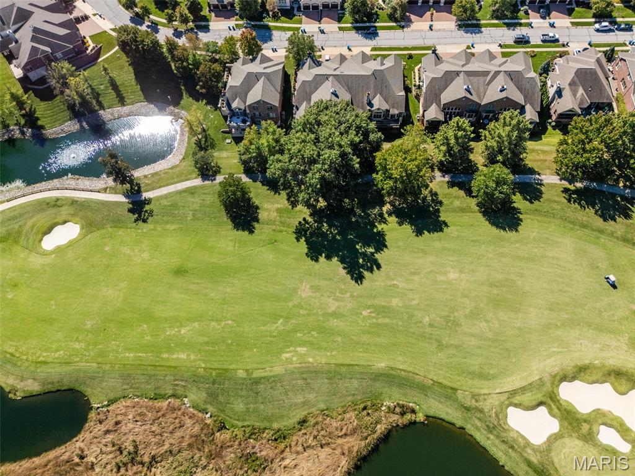
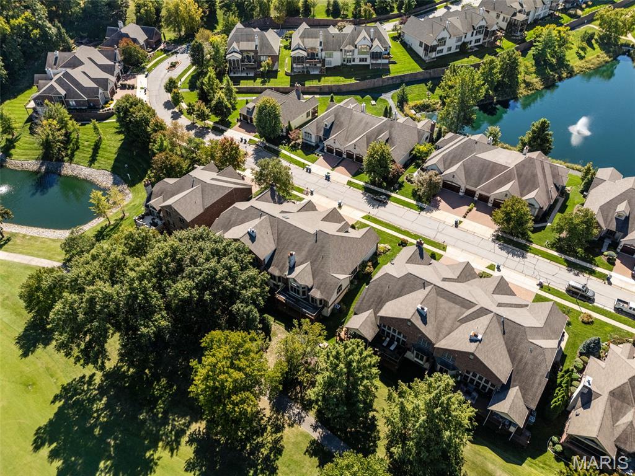
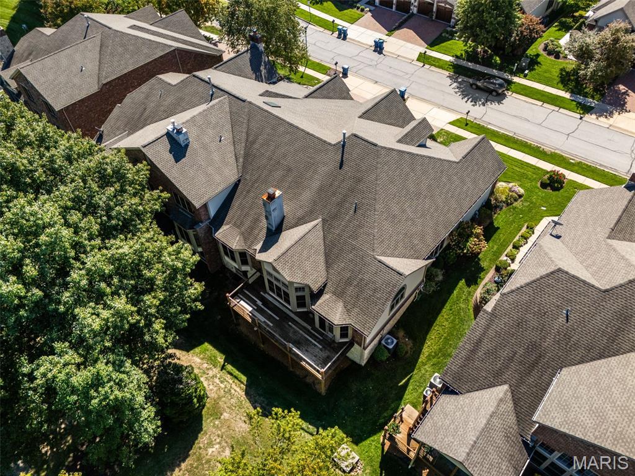
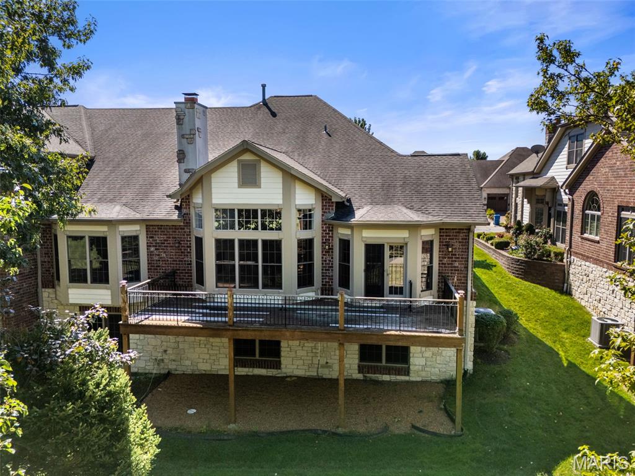
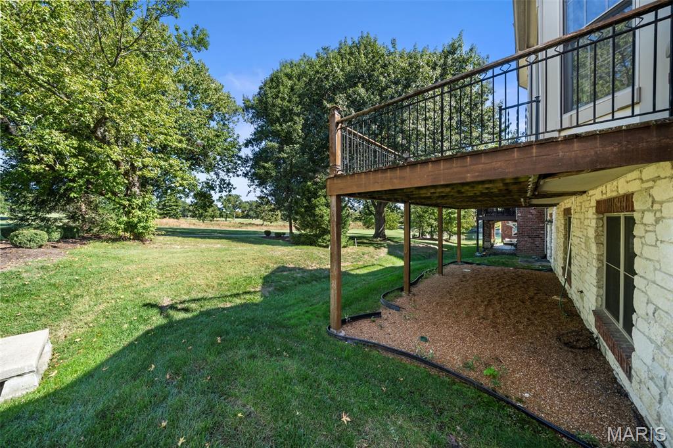
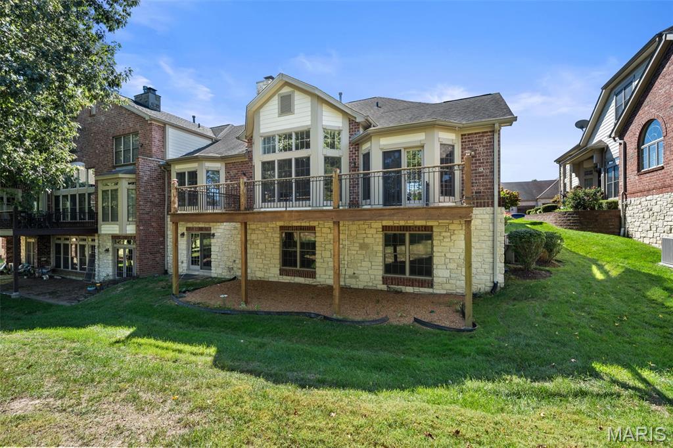
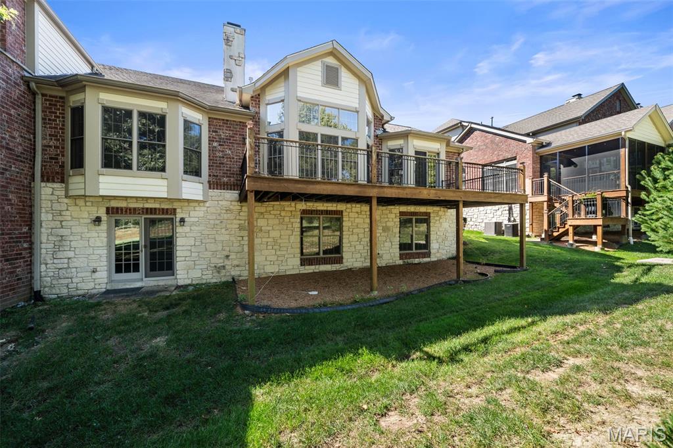
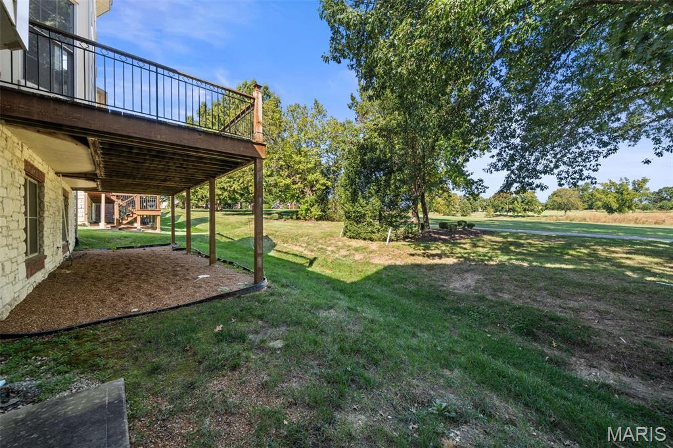
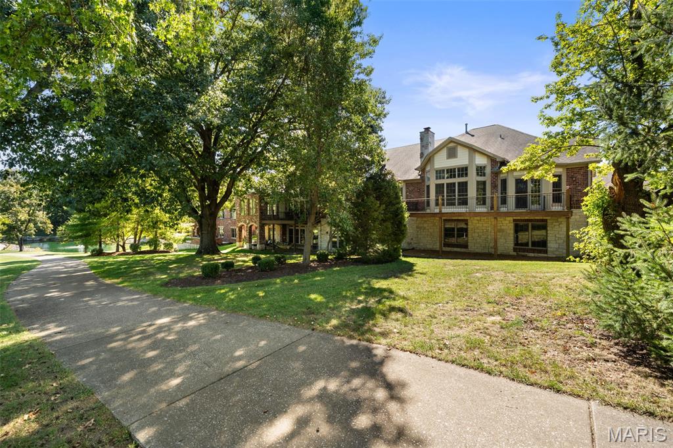
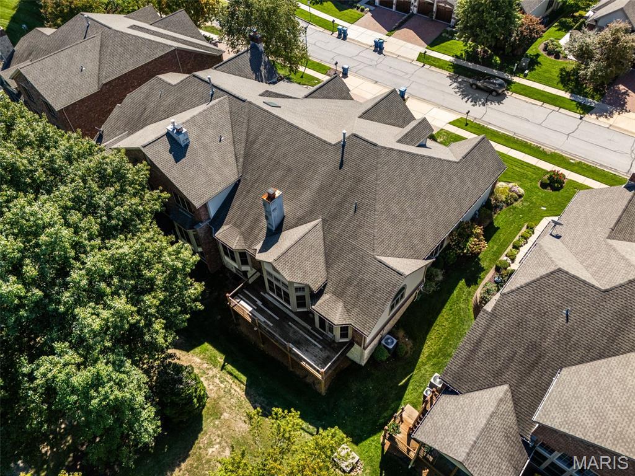
SHOWINGS BEGIN FRIDAY 10-15-26. Priced with renovation in mind, this residence offers a rare chance to create a home entirely to your own taste and specifications. Experience the ease of luxury villa living in a beautiful setting overlooking the desirable 6th hole of Meadowbrook Country Club. With generous living spaces, a thoughtful floor plan and an incredible golf course backdrop, this home offers an exceptional opportunity to create a residence that truly reflects your style. The main level features a spacious primary suite with a walk-in closet and private bath, along with a second bedroom and its own private bath. Designed with flexibility in mind, the second bedroom is equally suited as a private office, with a closet already outfitted for office use. The inviting living room features a gas fireplace and opens seamlessly to the kitchen, creating an ideal space for everyday living and entertaining. From the kitchen, step outside to the back deck and enjoy beautiful views across the golf course. The finished walk-out lower level adds approximately 1,200 square feet of additional living space, including a third bedroom, full bath and abundant storage. With direct access to the golf course, the lower level offers exceptional flexibility for guests, hobbies, recreation or additional living space. A two-car garage with a convenient golf cart bump-out completes this wonderful villa. An outstanding opportunity to enjoy the lifestyle, setting and amenities of Meadowbrook Country Club while creating a home that is uniquely yours.

3
beds

4
baths

4,222 Sq.Ft. LIVING AREA

7,405.2 Sq.Ft. lot

 KATIE DOOLEY CURRAN

KATIE DOOLEY CURRAN

image

Schedule a Showing

I would love to show you this beautiful property. Please select your preferred date and time below. Iwill be in touch shortly to confirm your appointment.

Schedule a Showing

I would love to show you this beautiful property. Please select your preferred date and time below. Iwill be in touch shortly to confirm your appointment.
Thank you for your interest in 278 Meadowbrook Country Club Estate, St Louis, MO 63011. We are reviewing your request and will be in touch shortly!

Features & Amenities

Interior

  • total bedrooms3
  • Total bathrooms4
  • full bathrooms3
  • half bathroom1
  • Laundry room Main Level
  • Fireplace Living Room
  • APPLIANCES Dishwasher, Disposal, Refrigerator

Area & Lot

  • Status Pending
  • Living Area4,222 Sq.Ft.
  • Lot Area7,405.2 Sq.Ft.
  • MLS® ID26051620
  • TypeResidential
  • YEAR BUILT2006
  • NeighborhoodChesterfield
  • Architecture StylesTraditional
  • View DescriptionGolf Course
  • Elementary SchoolClaymont Elem.
  • Middle SchoolWest Middle
  • High SchoolParkway West High
  • School DistrictParkway C-2

Exterior

  • STORIES1
  • Garage Space2.0
  • water SourcePublic
  • utilitiesElectricity Connected, Natural Gas Connected, Sewer Connected, Water Connected
  • lot featuresOn Golf Course
  • parkingGolf Cart Garage
  • HEAT TYPEForced Air
  • AIR CONDITIONINGCentral Air
  • sewerPublic Sewer
  • HOA AmenitiesAssociation Management

Financial

  • Sales Price$899,000
  • Real Estate Tax $13,003/yr
  • HOA $650/mo

Mortgage Calculator

Estimate your monthly mortgage payment, including the principal and interest, property taxes, and HOA. Adjust the values to generate a more accurate rate.
All estimates are provided for informational purposes only. Actual amounts may vary.
$0,000 Your Payment 20 15 65
$0,000 Your Payment

Chesterfield

Explore

Call Katie

Katie's genuine dedication and commitment to serving each client with true advocacy, they always find her to be honest, knowledgeable about every detail, and quick to find solutions.

Follow Katie on Instagram