6412 Alamo Avenue Unit: 1W
SEE ALL PHOTOS
6412 Alamo Avenue Unit: 1W
Courtesy of Dielmann Sotheby's International Realty, Beth Schultz Listing Contact: 314-725-0009 
Sold

6412 Alamo Avenue Unit: 1W

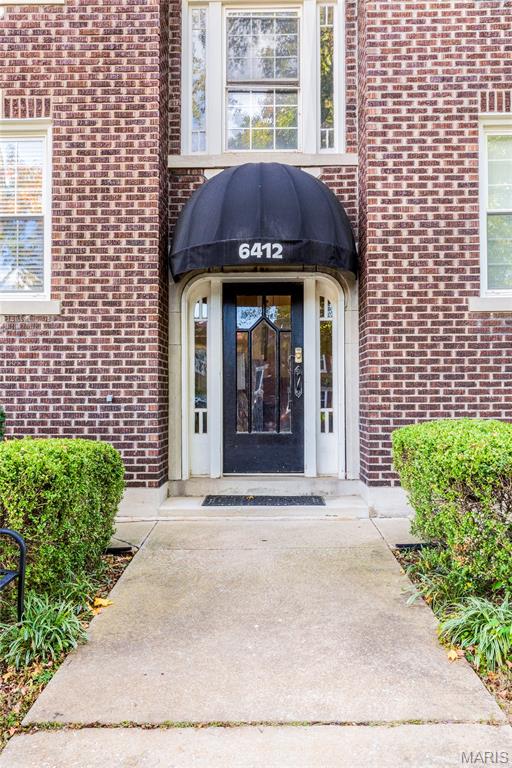
6412 Alamo Avenue Unit: 1W, St Louis, MO 63105

$232,000
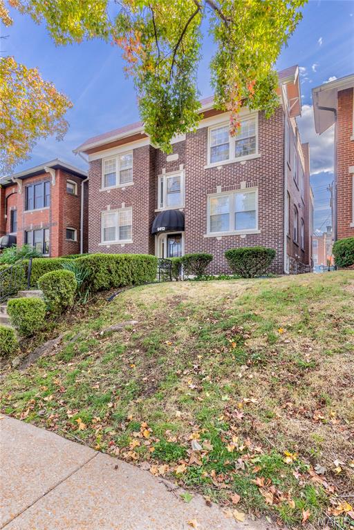
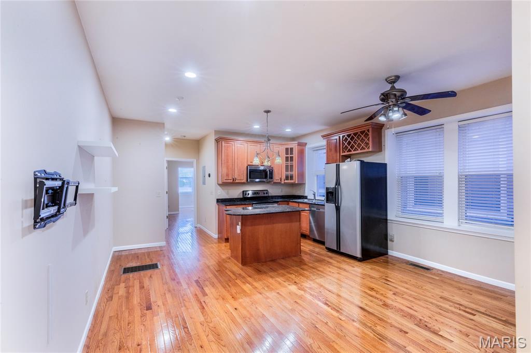
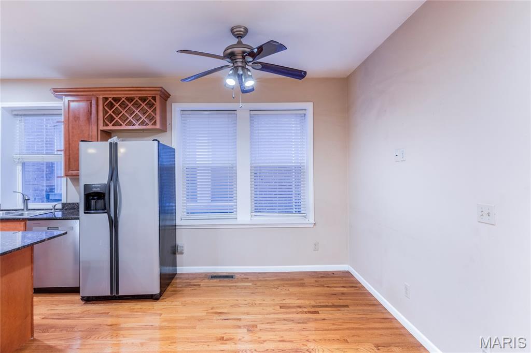
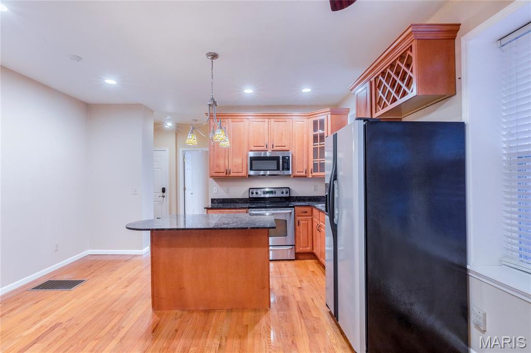
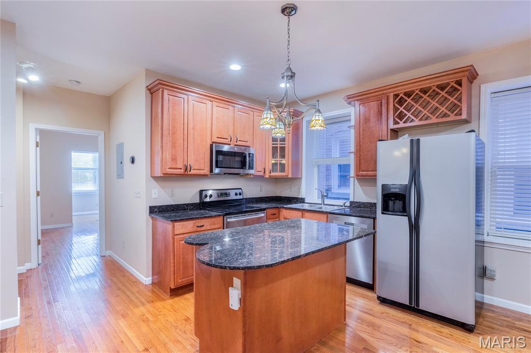
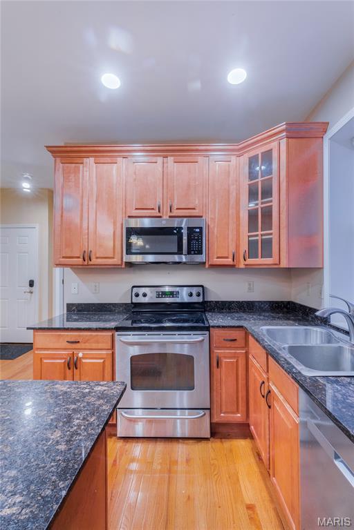
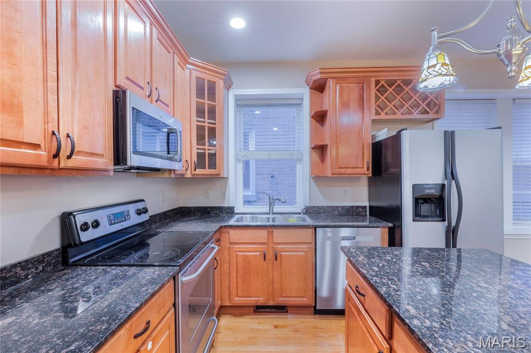
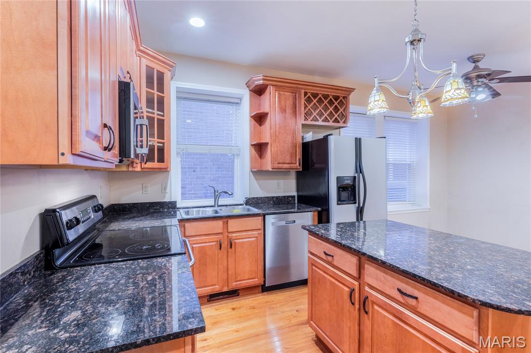
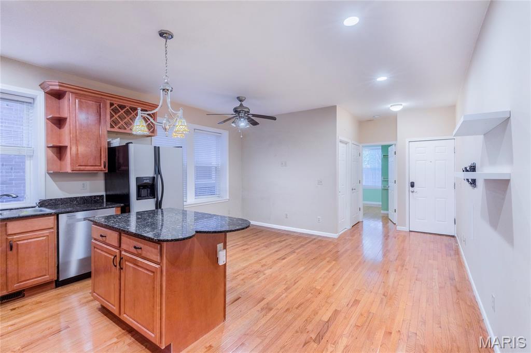
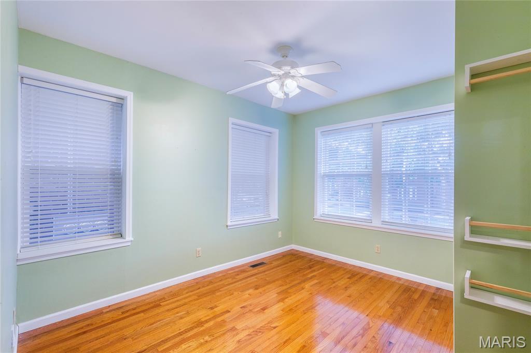
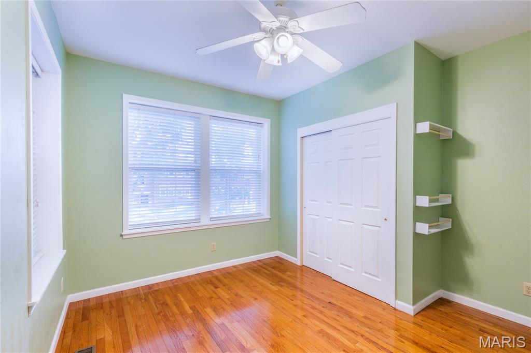
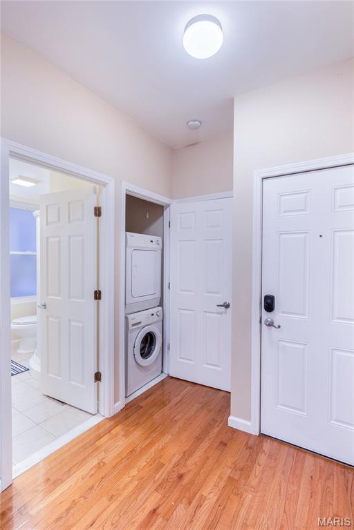
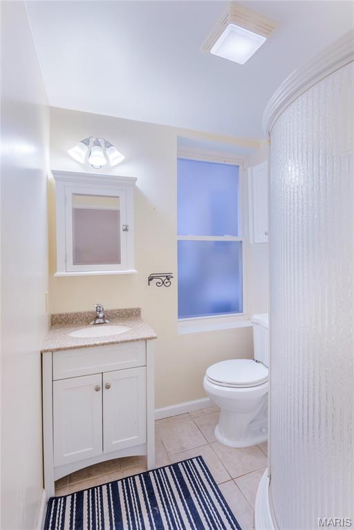
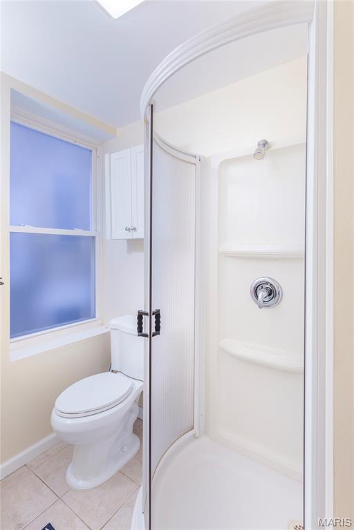
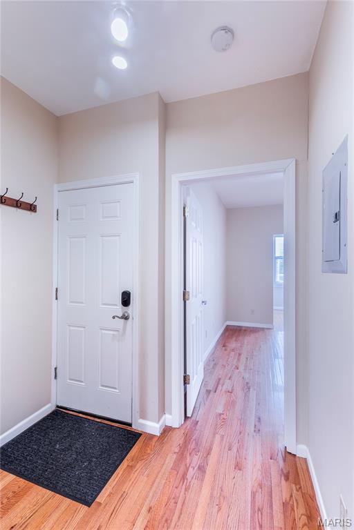
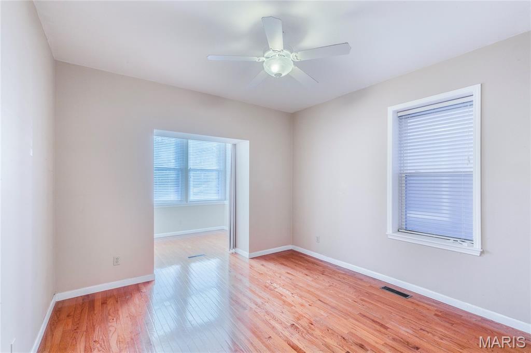
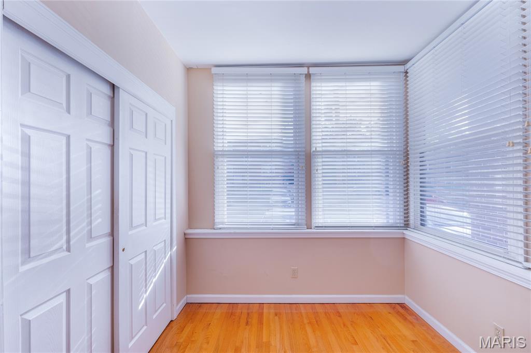
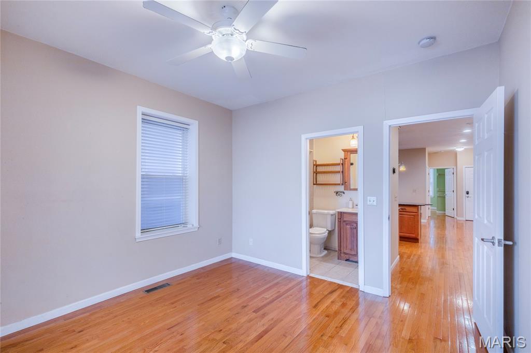
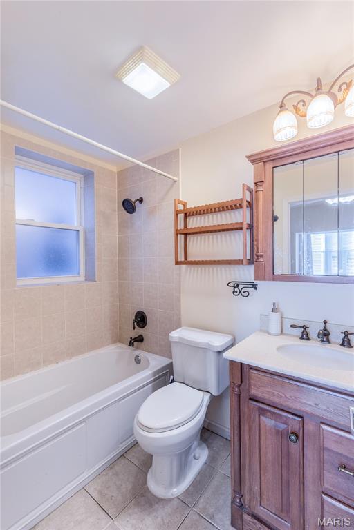
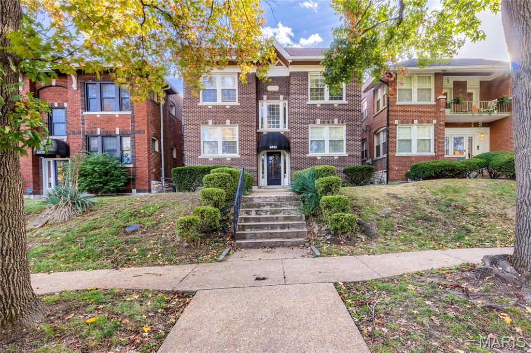
Refined elegance and Clayton sophistication define this stunning first-floor condo in the highly coveted DeMun neighborhood. Every detail has been thoughtfully curated to blend timeless charm with modern luxury in the desirable Clayton School District. Spacious, light-filled interiors feature gleaming hardwood floors, high-end lighting, and a dramatic wall of windows that create an inviting, open-concept living space. The designer kitchen boasts granite countertops, a large center island, premium stainless steel appliances, and custom cabinetry--the perfect combination of beauty and function. The luxurious primary suite offers a serene retreat with an updated spa-inspired bath, complemented by a generous second bedroom and full bath. Additional highlights include in-unit laundry, dedicated storage, and one off-street parking space. Enjoy the ultimate lifestyle--walk to Captain Elementary, acclaimed DeMun restaurants, cafés, and boutique shops. Just minutes from Forest Park, Washington University, downtown Clayton, and major highways. Exceptional finishes, unmatched walkability, and effortless luxury in one of Clayton's most prestigious neighborhoods.

2
beds

2
baths

1,050 Sq.Ft. LIVING AREA

1,285.02 Sq.Ft. lot

 KATIE DOOLEY CURRAN

KATIE DOOLEY CURRAN

Features & Amenities

Interior

  • total bedrooms2
  • Total bathrooms2
  • full bathrooms2
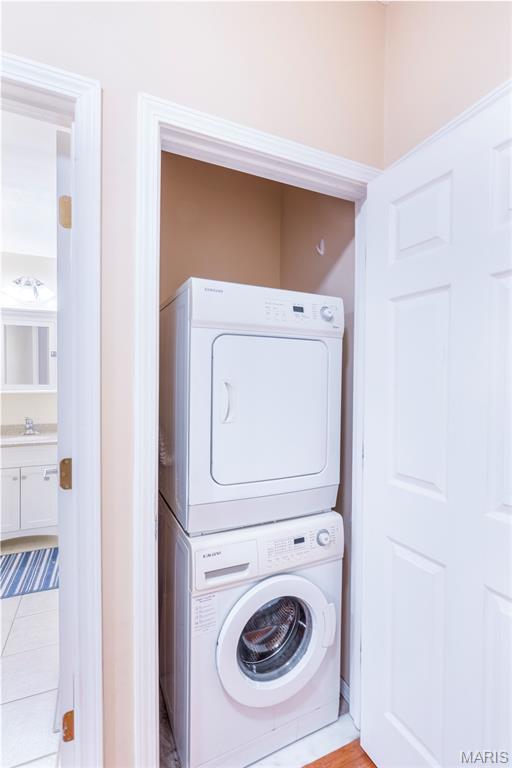
  • Laundry room In Unit
  • APPLIANCES Dishwasher, Disposal, Microwave, Oven, Range, Refrigerator, Washer/Dryer
  • other interior Features Dining/Living Room Combo, Granite Counters, Kitchen Island, Kitchen/Dining Room Combo, Open Floorplan, Storage

Area & Lot

  • Status Sold
  • Date Sold June 18, 2026
  • Living Area1,050 Sq.Ft.
  • Lot Area1,285.02 Sq.Ft.
  • MLS® ID25060302
  • TypeCondo
  • YEAR BUILT1925
  • NeighborhoodClayton
  • Architecture StylesMid-Rise 3 or 4 Story
  • Elementary SchoolRalph M. Captain Elem.
  • Middle SchoolWydown Middle
  • High SchoolClayton High
  • School DistrictClayton

Exterior

  • STORIES1
  • water SourcePublic
  • utilitiesCable Available
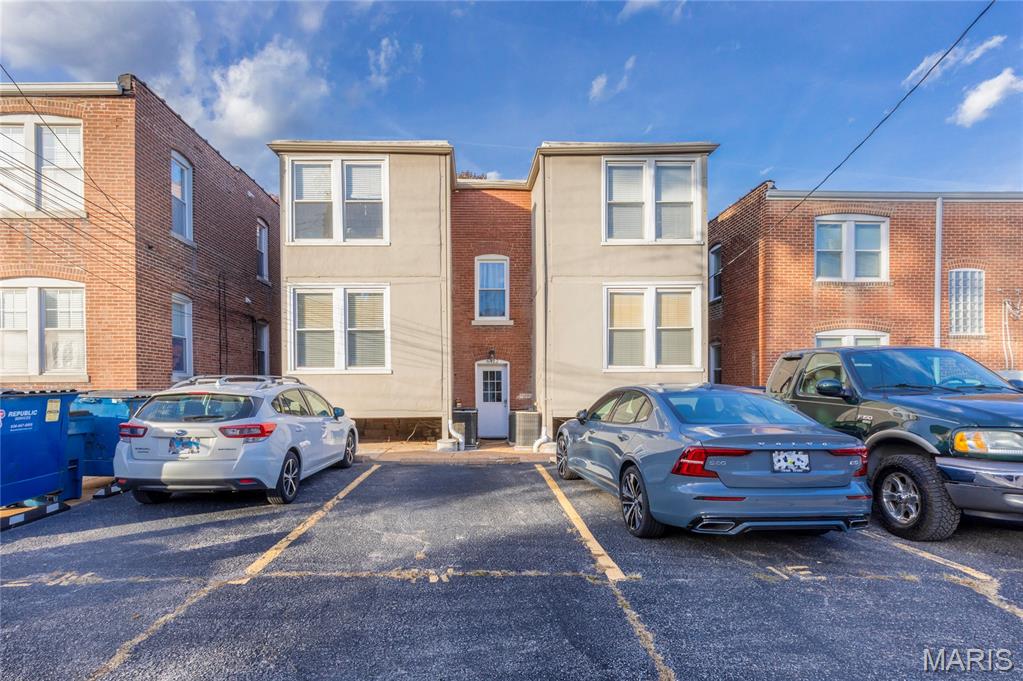
  • parkingNo Driveway, Off Street, Outside, Parking Pad
  • HEAT TYPEForced Air, Natural Gas
  • AIR CONDITIONINGCentral Air
  • sewerPublic Sewer
  • HOA AmenitiesParking

Financial

  • Sales Price$232,000
  • Real Estate Tax $2,658/yr
  • HOA $200/mo

Clayton

Explore

Call Katie

Katie's genuine dedication and commitment to serving each client with true advocacy, they always find her to be honest, knowledgeable about every detail, and quick to find solutions.

Follow Katie on Instagram