
7831 Lafon Place
7831 Lafon Place
7831 Lafon Place
7831 Lafon Place
7831 Lafon Place
7831 Lafon Place
7831 Lafon Place
7831 Lafon Place
7831 Lafon Place
7831 Lafon Place
7831 Lafon Place
7831 Lafon Place
7831 Lafon Place
7831 Lafon Place
7831 Lafon Place
7831 Lafon Place
7831 Lafon Place
7831 Lafon Place
7831 Lafon Place
7831 Lafon Place
7831 Lafon Place
7831 Lafon Place
7831 Lafon Place
7831 Lafon Place
7831 Lafon Place
7831 Lafon Place
7831 Lafon Place
7831 Lafon Place
7831 Lafon Place
7831 Lafon Place
7831 Lafon Place
7831 Lafon Place
7831 Lafon Place
7831 Lafon Place
7831 Lafon Place
7831 Lafon Place
7831 Lafon Place
7831 Lafon Place
7831 Lafon Place
7831 Lafon Place
7831 Lafon Place
7831 Lafon Place
7831 Lafon Place
7831 Lafon Place
7831 Lafon Place
7831 Lafon Place
7831 Lafon Place
7831 Lafon Place
7831 Lafon Place
7831 Lafon Place
7831 Lafon Place
7831 Lafon Place
7831 Lafon Place
7831 Lafon Place
7831 Lafon Place
SEE ALL PHOTOS
7831 Lafon Place
7831 Lafon Place
7831 Lafon Place
7831 Lafon Place
7831 Lafon Place
7831 Lafon Place
7831 Lafon Place
7831 Lafon Place
7831 Lafon Place
7831 Lafon Place
7831 Lafon Place
7831 Lafon Place
7831 Lafon Place
7831 Lafon Place
7831 Lafon Place
7831 Lafon Place
7831 Lafon Place
7831 Lafon Place
7831 Lafon Place
7831 Lafon Place
7831 Lafon Place
7831 Lafon Place
7831 Lafon Place
7831 Lafon Place
7831 Lafon Place
7831 Lafon Place
7831 Lafon Place
7831 Lafon Place
7831 Lafon Place
7831 Lafon Place
7831 Lafon Place
7831 Lafon Place
7831 Lafon Place
7831 Lafon Place
7831 Lafon Place
7831 Lafon Place
7831 Lafon Place
7831 Lafon Place
7831 Lafon Place
7831 Lafon Place
7831 Lafon Place
7831 Lafon Place
7831 Lafon Place
7831 Lafon Place
7831 Lafon Place
7831 Lafon Place
7831 Lafon Place
7831 Lafon Place
7831 Lafon Place
7831 Lafon Place
7831 Lafon Place
7831 Lafon Place
7831 Lafon Place
7831 Lafon Place
7831 Lafon Place
Courtesy of Compass Realty Group
Sold

7831 Lafon Place

7831 Lafon Place, St Louis, MO 63130

$949,000
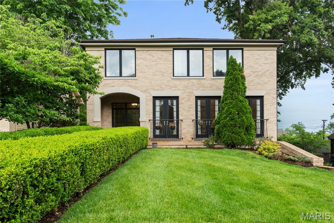
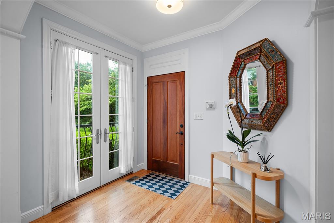
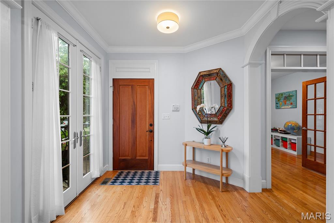
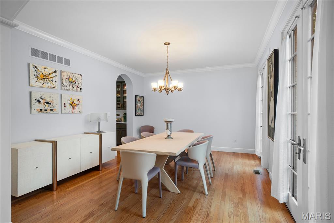
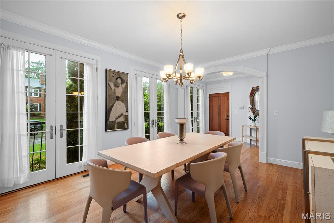
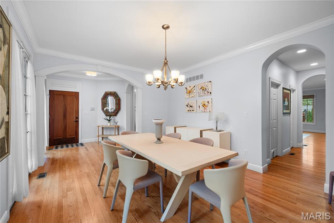
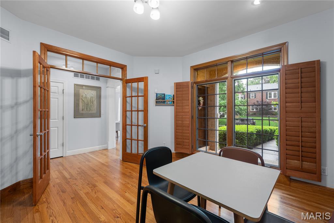
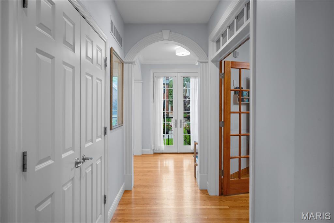
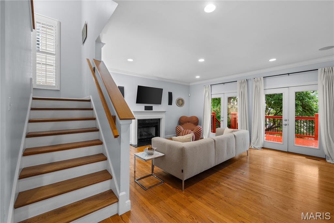
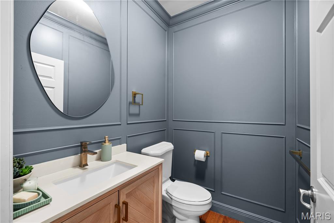
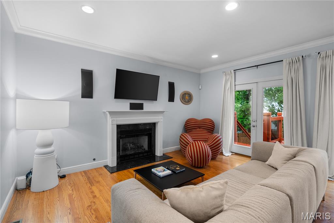
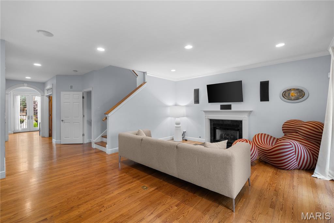
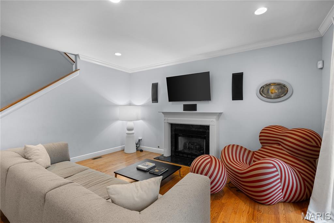
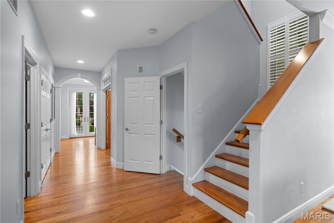
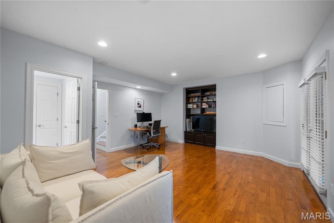
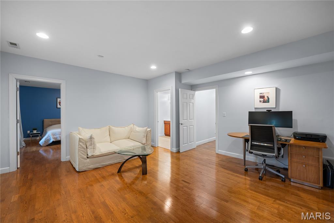
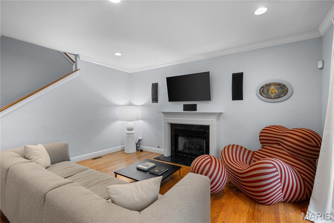
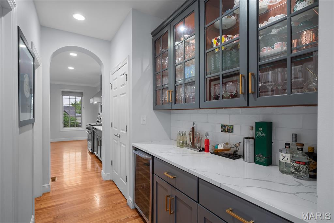
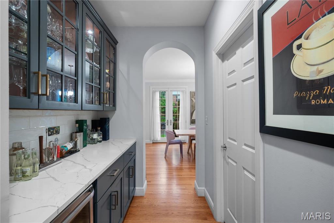
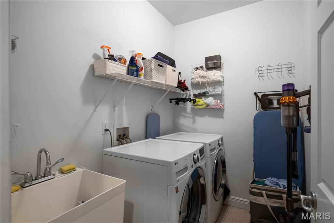
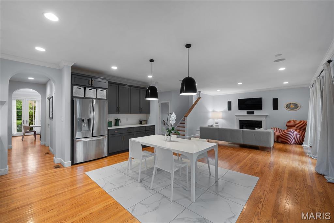
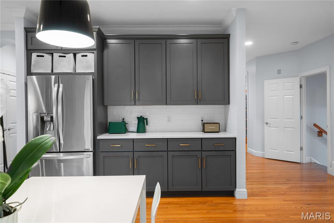
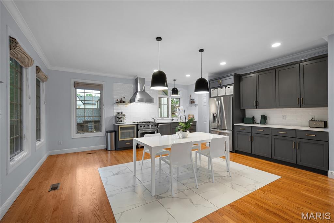
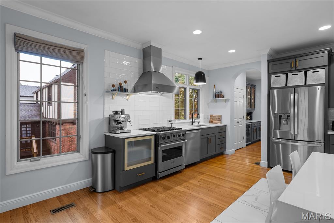
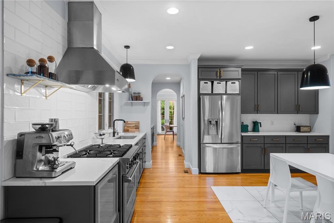
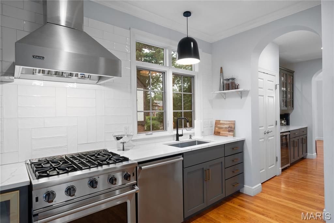
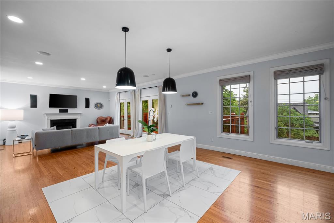
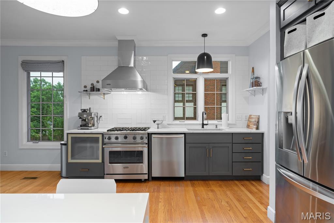
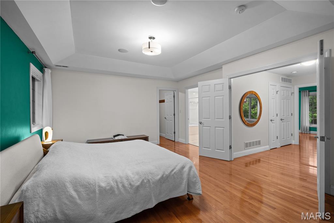
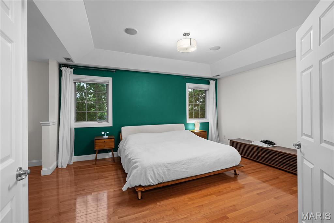
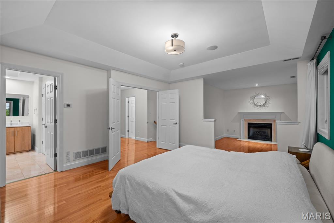
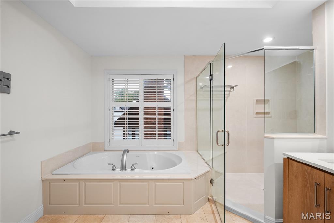
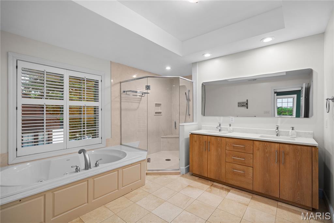
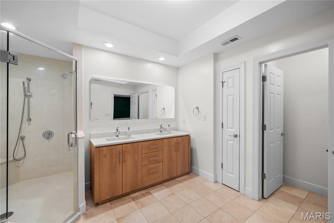
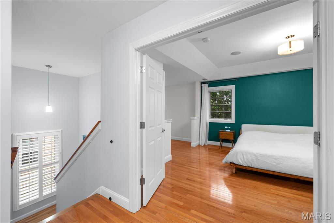
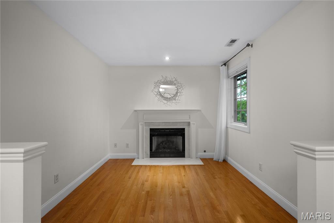
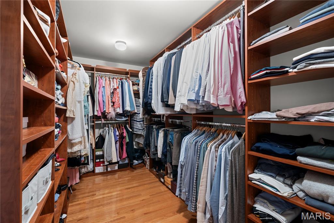
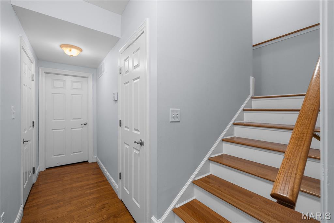
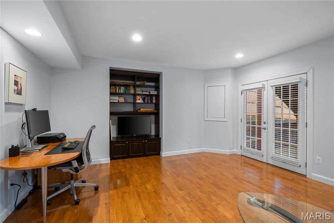
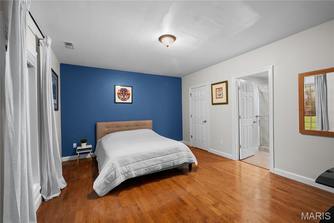
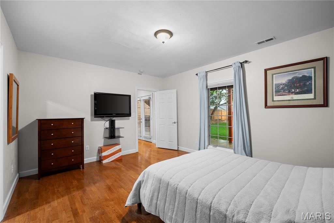
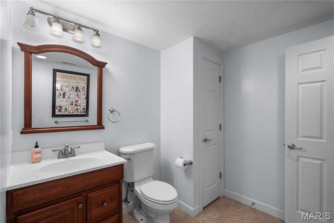
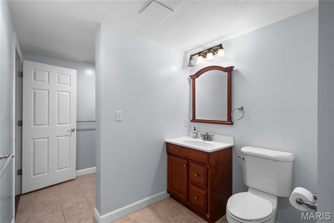
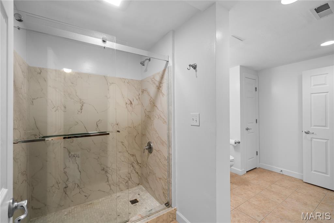
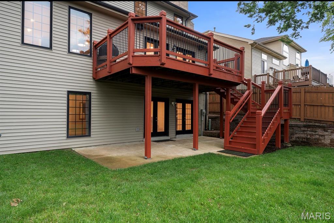
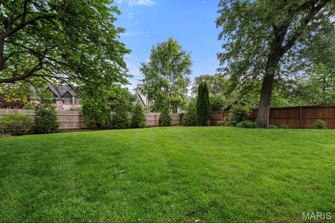
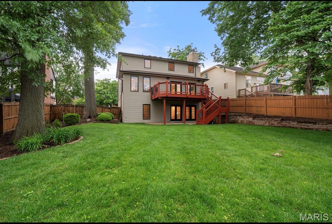
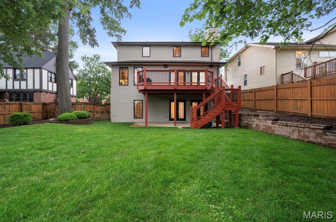
This exquisite newer custom built home is sure to please the most discerning buyer! With substantial custom millwork, crown molding, arched doorways, and French doors, it offers a beautiful ambiance. The spacious gourmet eat-in kitchen boasts gorgeous countertops, custom maple cabinets (painted greyish blue), and high-end Viking, Thermador, and Bosch appliances--a chef's delight! Don't overlook the butler's pantry with glass front cabinets and wine cooler, as well as the main floor laundry. The Primary bedroom suite is generously sized and features a custom walk-in closet and a separate sitting area with a marble surround gas fireplace. The Primary bath is elegantly appointed with marble flooring, a whirlpool tub, and a seamless dual head glass shower. The walk-out, at grade, lower level is tastefully finished with an additional (4th) bedroom, a full bath, and a family room opening to a patio and a large level, beautifully landscaped yard. Located just steps (half mile) from central Clayton.

4
beds

4
baths

3,678 Sq.Ft. LIVING AREA

9,888.12 Sq.Ft. lot

 KATIE DOOLEY CURRAN

KATIE DOOLEY CURRAN

Features & Amenities

Interior

  • total bedrooms4
  • Total bathrooms4
  • full bathrooms3
  • half bathroom1
  • Laundry room Main Level
  • Flooring Hardwood
  • Fireplace Family Room, Master Bedroom, Kitchen, Recreation Room
  • APPLIANCES Dishwasher, Disposal, Dryer, Gas Cooktop, Electric Range, Electric Oven, Refrigerator, Washer, Wine Cooler, Gas Water Heater
  • other interior Features Separate Dining, Bookcases, Open Floorplan, Special Millwork, Walk-In Closet(s), Custom Cabinetry, Eat-in Kitchen, Pantry, Solid Surface Countertop(s), Walk-In Pantry, Separate Shower

Area & Lot

  • Status Sold
  • Date Sold June 30, 2026
  • Living Area3,678 Sq.Ft.
  • Lot Area9,888.12 Sq.Ft.
  • MLS® ID26041587
  • TypeResidential
  • YEAR BUILT2002
  • NeighborhoodClayton
  • Architecture StylesTraditional, Other
  • Elementary SchoolFlynn Park Elem.
  • Middle SchoolBrittany Woods
  • High SchoolUniversity City Sr. High
  • School DistrictUniversity City

Exterior

  • STORIES2
  • Garage Space2.0
  • water SourcePublic
  • utilitiesNatural Gas Available
  • lot featuresBack Yard, Front Yard, Landscaped
  • parkingAttached, Basement, Garage, Garage Door Opener, Oversized, Off Street
  • HEAT TYPEForced Air, Zoned, Natural Gas
  • AIR CONDITIONINGCeiling Fan(s), Central Air, Electric, Zoned
  • sewerPublic Sewer

Financial

  • Sales Price$949,000
  • Real Estate Tax $10,381/yr

Clayton

Explore

Call Katie

Katie's genuine dedication and commitment to serving each client with true advocacy, they always find her to be honest, knowledgeable about every detail, and quick to find solutions.

Follow Katie on Instagram