8622 White Avenue
8622 White Avenue
8622 White Avenue
8622 White Avenue
8622 White Avenue
8622 White Avenue
8622 White Avenue
8622 White Avenue
8622 White Avenue
8622 White Avenue
8622 White Avenue
8622 White Avenue
8622 White Avenue
8622 White Avenue
8622 White Avenue
8622 White Avenue
8622 White Avenue
8622 White Avenue
8622 White Avenue
8622 White Avenue
SEE ALL PHOTOS
8622 White Avenue
8622 White Avenue
8622 White Avenue
8622 White Avenue
8622 White Avenue
8622 White Avenue
8622 White Avenue
8622 White Avenue
8622 White Avenue
8622 White Avenue
8622 White Avenue
8622 White Avenue
8622 White Avenue
8622 White Avenue
8622 White Avenue
8622 White Avenue
8622 White Avenue
8622 White Avenue
8622 White Avenue
8622 White Avenue
Courtesy of Coldwell Banker Realty - Gundaker, Lauren Rozier Listing Contact: 314-993-8000 
Sold

8622 White Avenue

8622 White Avenue, Brentwood, MO 63144

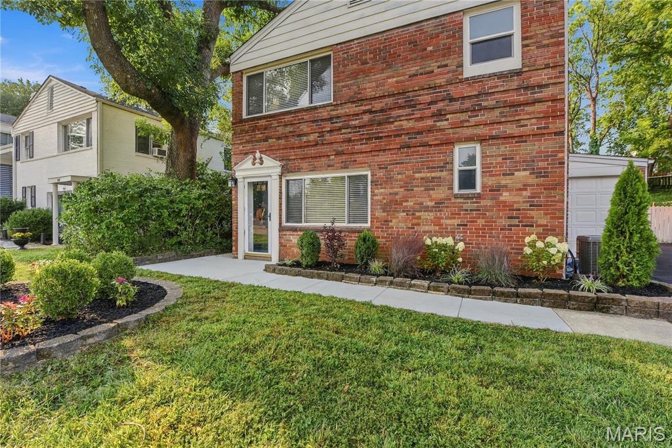
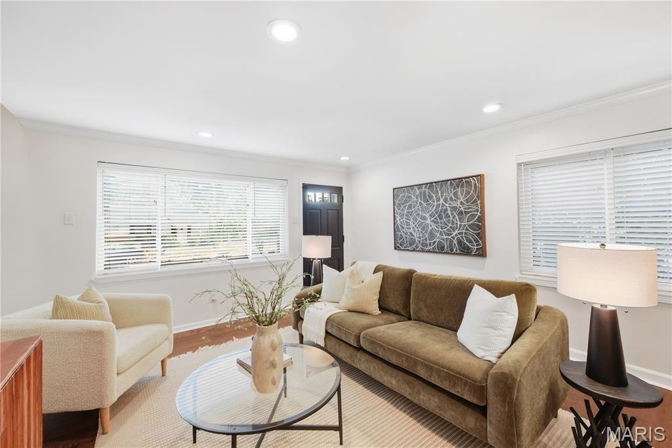
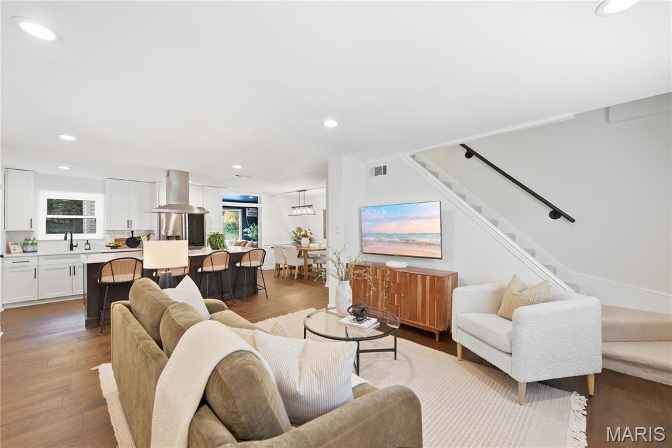
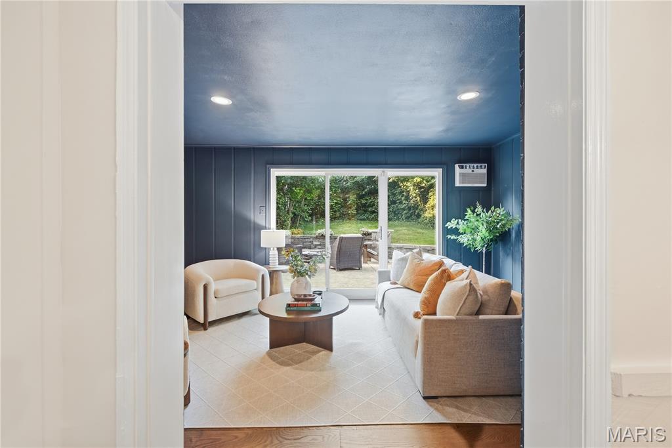
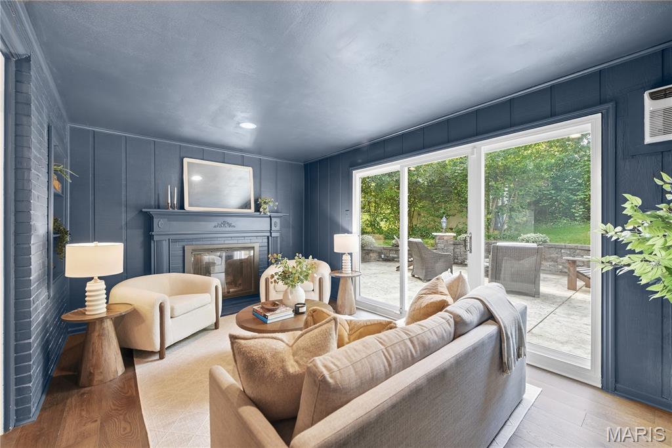
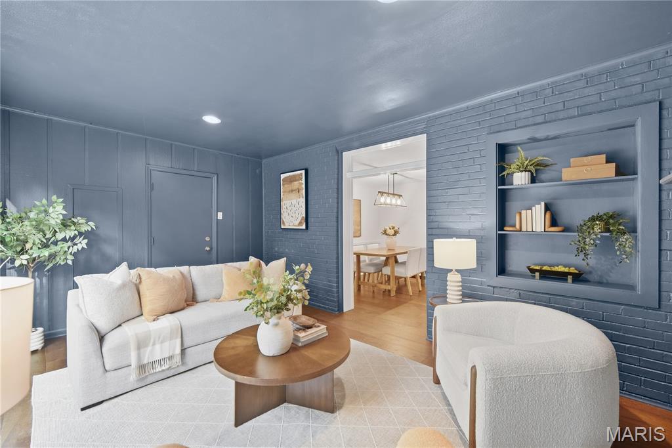
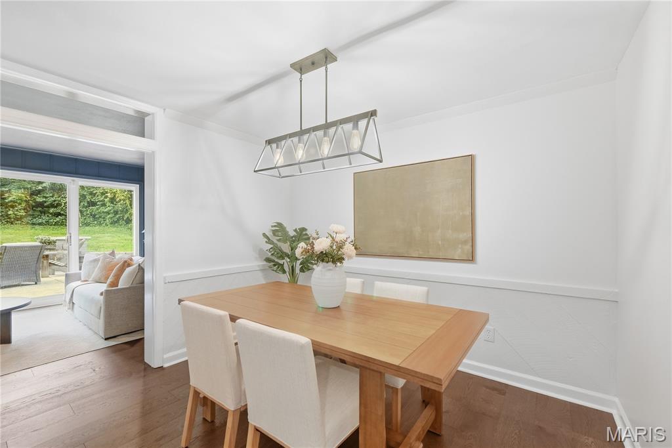
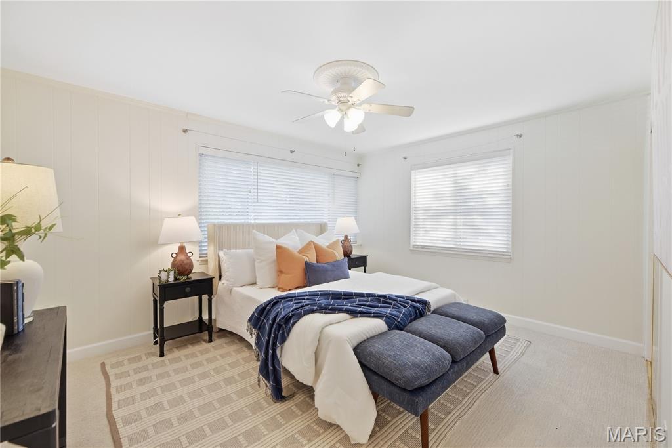
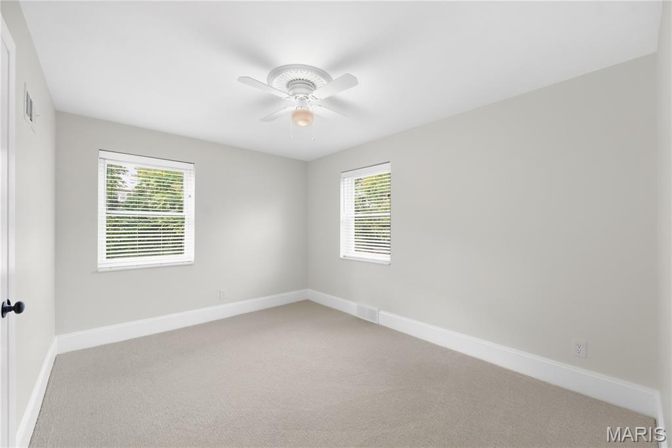
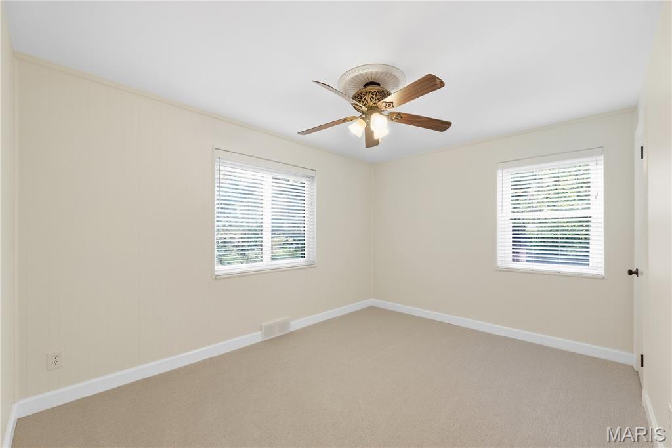
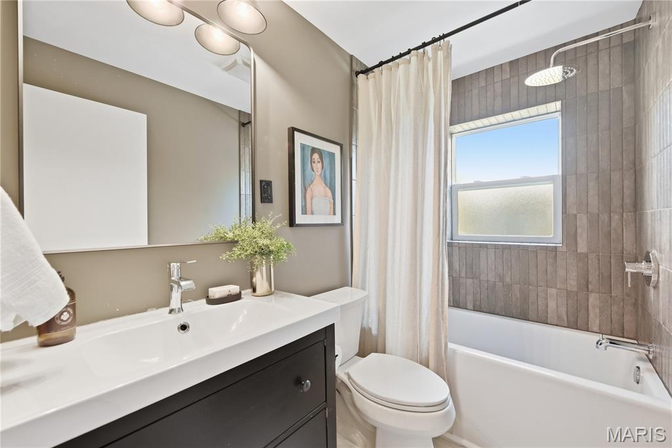
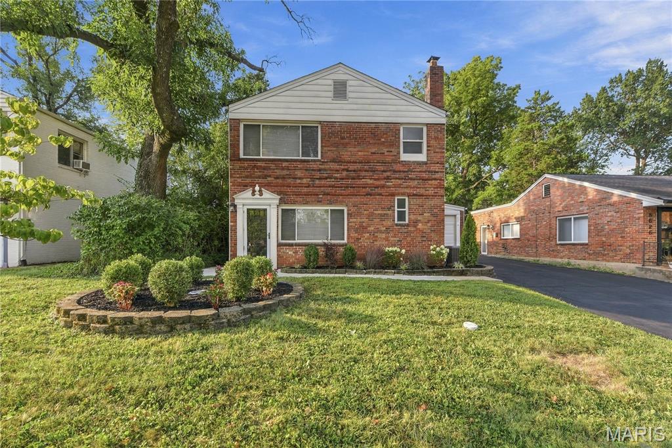
Welcome to 8622 White Ave, a charming Brentwood home offering the perfect blend of character, comfort, and location. With 3 bedrooms, 1.5 baths, and approximately 1,579 square feet of living space, this home features beautiful hardwood floors and an open, light-filled floor plan designed for both everyday living and entertaining.

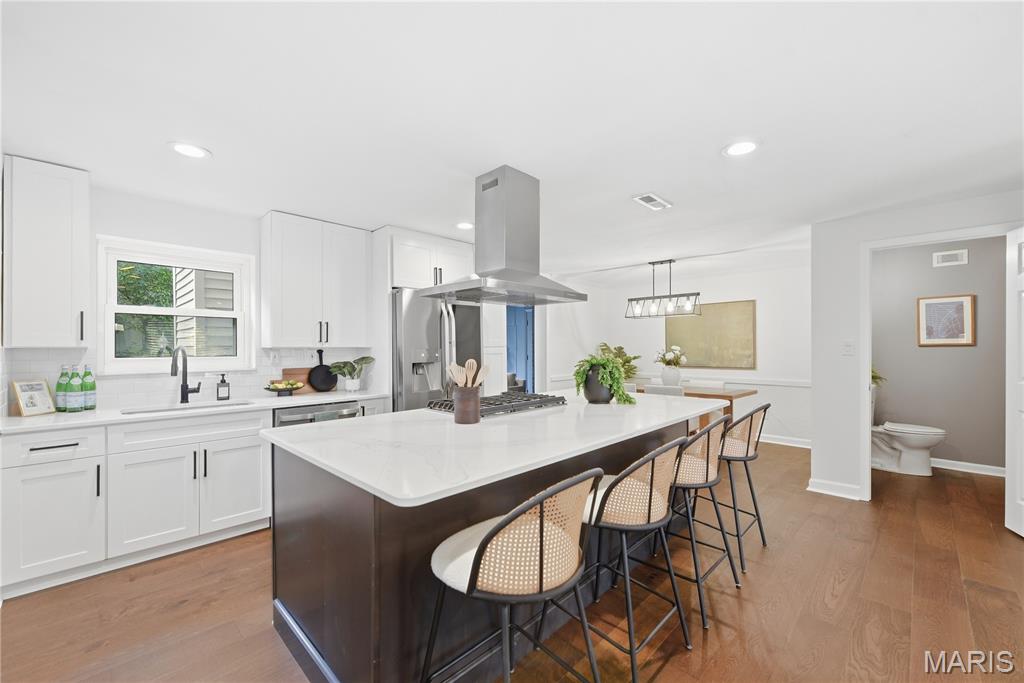
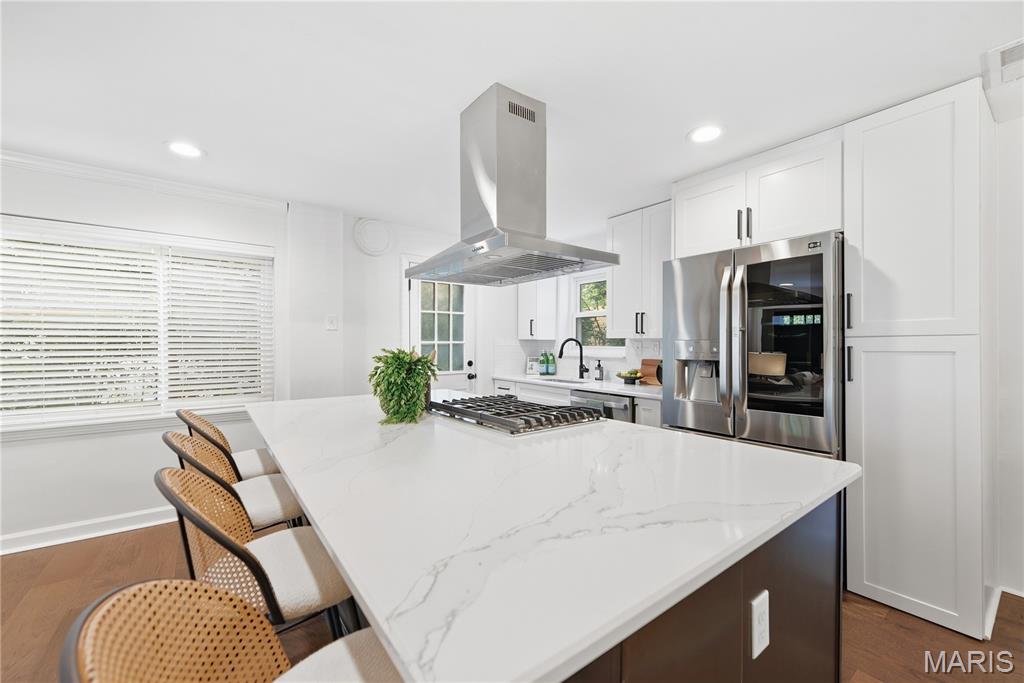
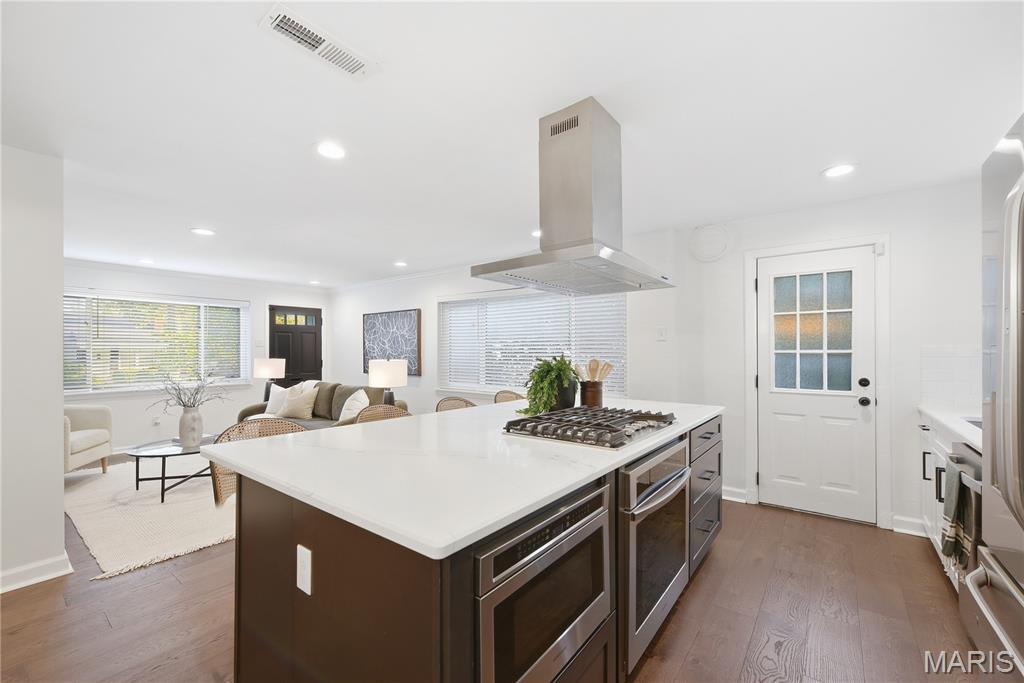
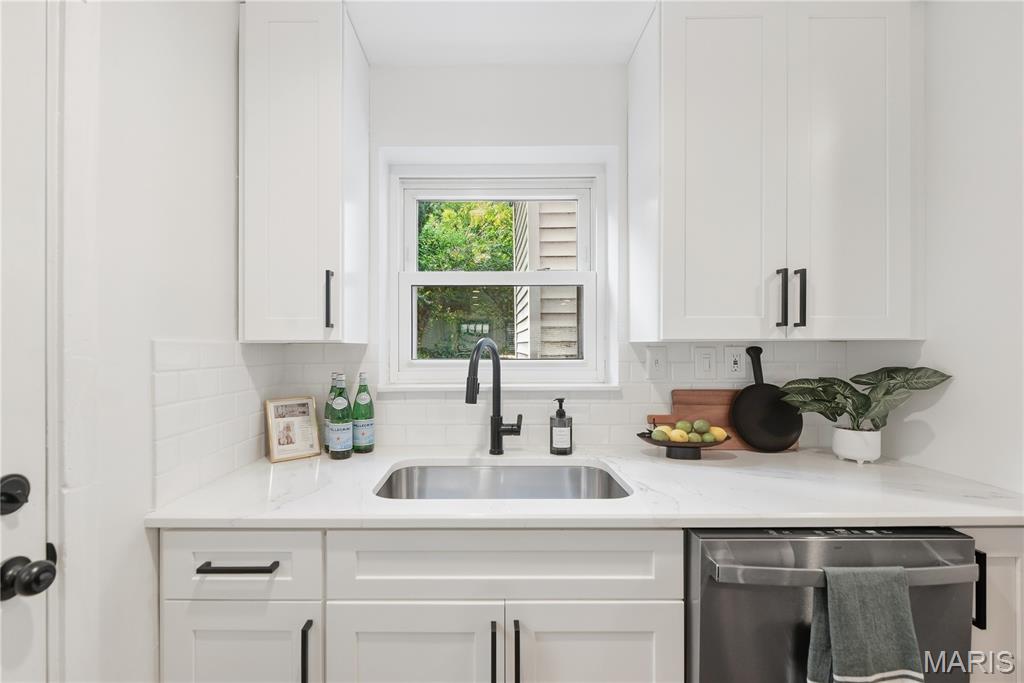
At the heart of the home is a spacious eat-in kitchen complete with a large center island, stainless steel appliances, and plenty of room to gather. The open layout creates an easy flow between the kitchen and living spaces, making the home feel warm, connected, and welcoming.

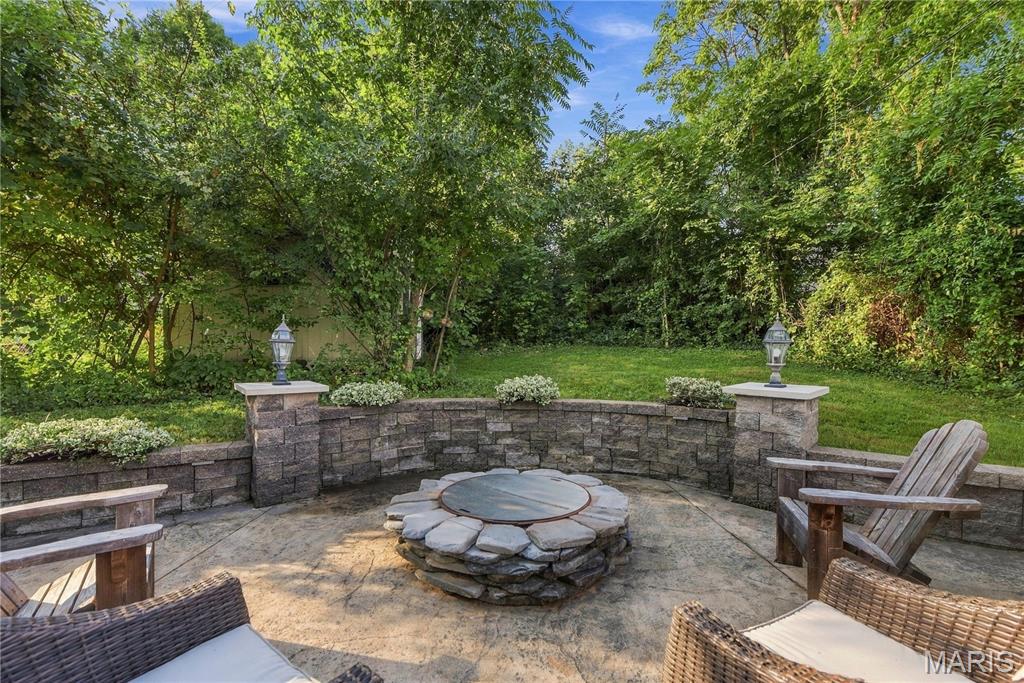
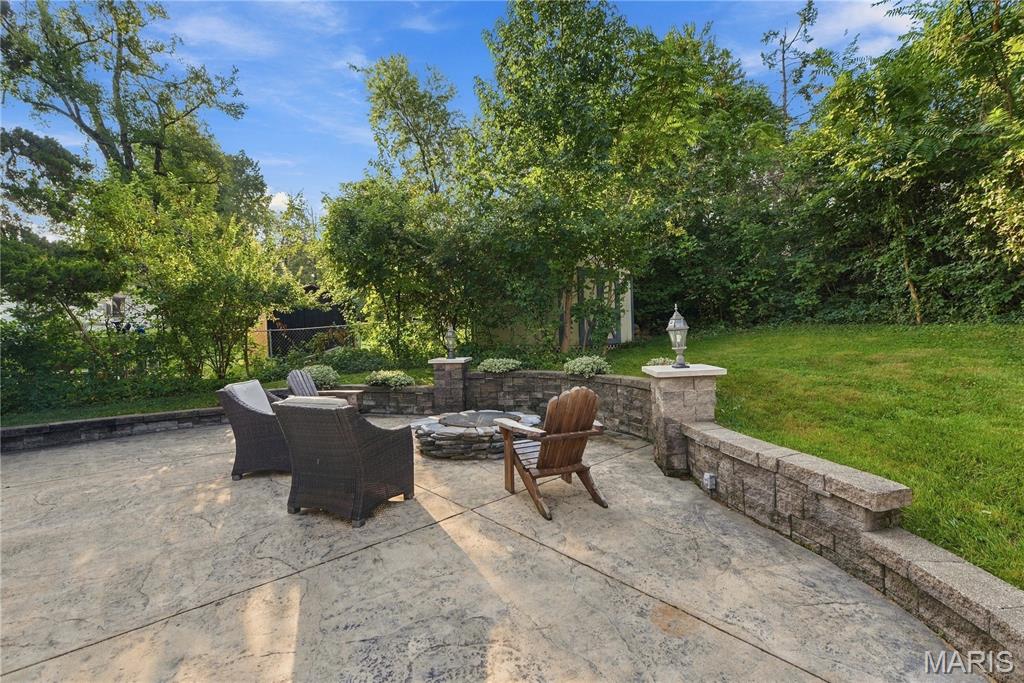
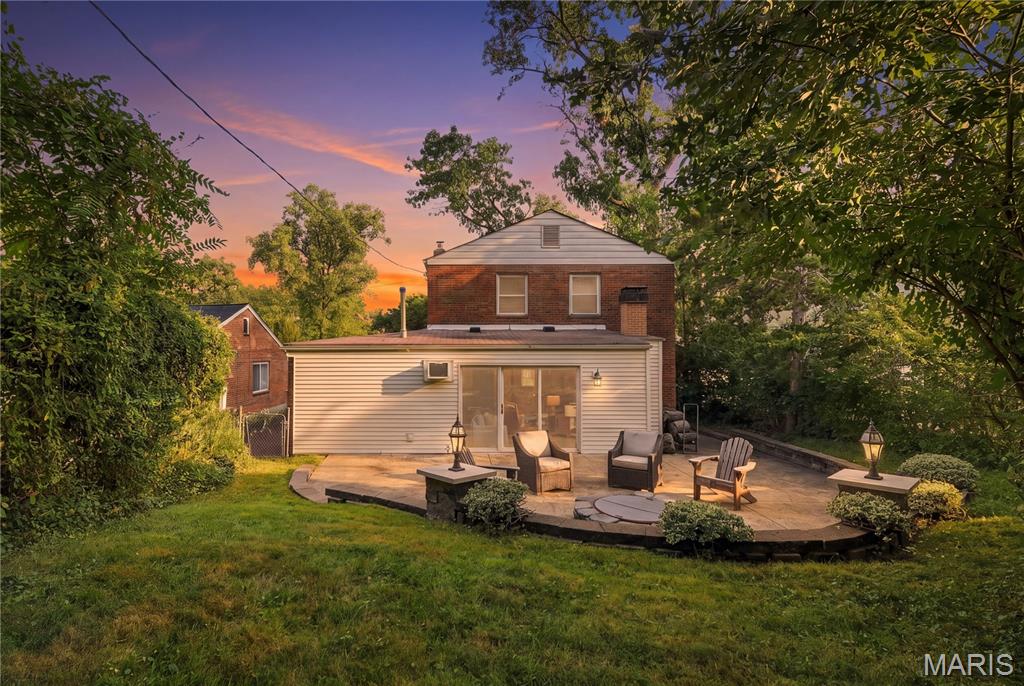
Outside, enjoy a private backyard with a custom firepit--an ideal setting for entertaining, relaxing, or spending evenings outdoors.

Located in the heart of Brentwood, this home puts you close to neighborhood parks, walking paths, shopping, dining, and everything the area has to offer. With its inviting interior, functional layout, and highly convenient location, 8622 White Ave is a wonderful opportunity to call Brentwood home.

3
beds

2
baths

1,579 Sq.Ft. LIVING AREA

6,899.9 Sq.Ft. lot

 KATIE DOOLEY CURRAN

KATIE DOOLEY CURRAN

Features & Amenities

Interior

  • total bedrooms3
  • Total bathrooms2
  • full bathroom1
  • half bathroom1
  • Laundry room Main Level
  • Flooring Carpet, Hardwood
  • APPLIANCES Dishwasher, Microwave, Gas Oven, Refrigerator, Washer/Dryer
  • other interior Features Bookcases, Ceiling Fan(s), Eat-in Kitchen, Kitchen Island, Kitchen/Dining Room Combo, Open Floorplan, Recessed Lighting, Stone Counters, Storage, Tub

Area & Lot

  • Status Sold
  • Date Sold October 15, 2026
  • Living Area1,579 Sq.Ft.
  • Lot Area6,899.9 Sq.Ft.
  • MLS® ID26059464
  • TypeResidential
  • YEAR BUILT1947
  • NeighborhoodBrentwood
  • Architecture StylesTraditional
  • Elementary SchoolMark Twain Elem.
  • Middle SchoolBrentwood Middle
  • High SchoolBrentwood High
  • School DistrictBrentwood

Exterior

  • STORIES2
  • Garage Space1.0
  • water SourcePublic
  • utilitiesCable Available
  • lot featuresBack Yard, Front Yard, Near Park
  • HEAT TYPEForced Air, Gas
  • AIR CONDITIONINGAttic Fan, Ceiling Fan(s), Central Air, Wall Unit(s)
  • sewerPublic Sewer
  • SubstructureSlab

Financial

  • Price Upon Request

Brentwood

Explore

Call Katie

Katie's genuine dedication and commitment to serving each client with true advocacy, they always find her to be honest, knowledgeable about every detail, and quick to find solutions.

Follow Katie on Instagram